Leave a Message

Thank you for your message. I will be in touch with you shortly.

1579 Via Rojas
1579 Via Rojas
1579 Via Rojas
1579 Via Rojas
1579 Via Rojas
1579 Via Rojas
1579 Via Rojas
1579 Via Rojas
1579 Via Rojas
1579 Via Rojas
1579 Via Rojas
1579 Via Rojas
1579 Via Rojas
1579 Via Rojas
1579 Via Rojas
1579 Via Rojas
1579 Via Rojas
1579 Via Rojas
1579 Via Rojas
1579 Via Rojas
1579 Via Rojas
1579 Via Rojas
1579 Via Rojas
1579 Via Rojas
1579 Via Rojas
1579 Via Rojas
1579 Via Rojas
1579 Via Rojas
1579 Via Rojas
1579 Via Rojas
1579 Via Rojas
1579 Via Rojas
1579 Via Rojas
1579 Via Rojas
1579 Via Rojas
1579 Via Rojas
SEE ALL PHOTOS
1579 Via Rojas
1579 Via Rojas
1579 Via Rojas
1579 Via Rojas
1579 Via Rojas
1579 Via Rojas
1579 Via Rojas
1579 Via Rojas
1579 Via Rojas
1579 Via Rojas
1579 Via Rojas
1579 Via Rojas
1579 Via Rojas
1579 Via Rojas
1579 Via Rojas
1579 Via Rojas
1579 Via Rojas
1579 Via Rojas
1579 Via Rojas
1579 Via Rojas
1579 Via Rojas
1579 Via Rojas
1579 Via Rojas
1579 Via Rojas
1579 Via Rojas
1579 Via Rojas
1579 Via Rojas
1579 Via Rojas
1579 Via Rojas
1579 Via Rojas
1579 Via Rojas
1579 Via Rojas
1579 Via Rojas
1579 Via Rojas
1579 Via Rojas
1579 Via Rojas
Listed by Jordan Traub CA DRE# 02052645 with RE/MAX Success 805-835-5375
Active Under Contract

1579 Via Rojas

1579 Via Rojas, Templeton, CA 93465

$1,550,000
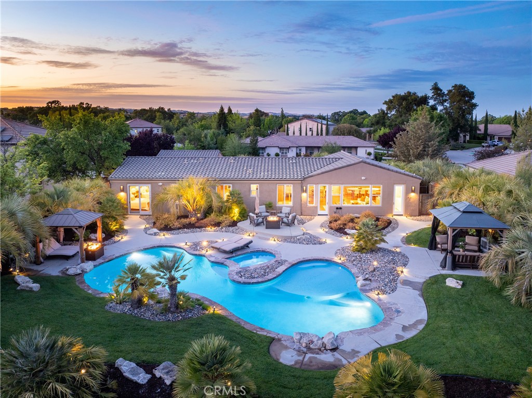
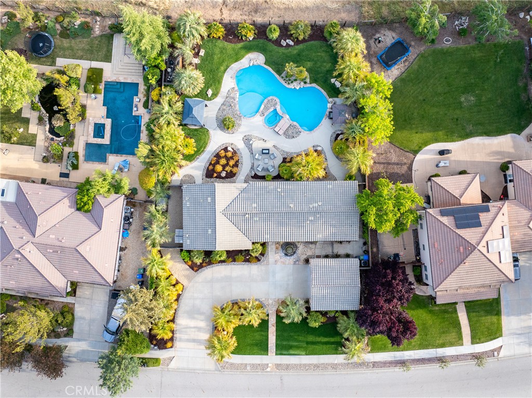
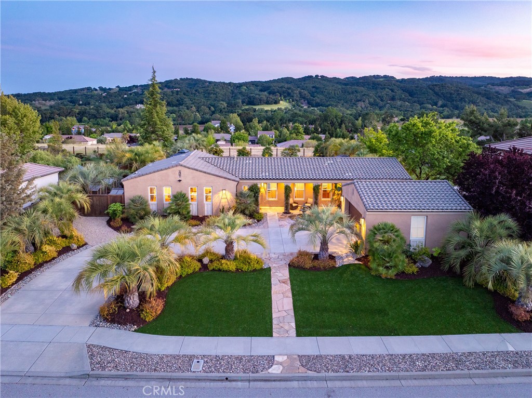
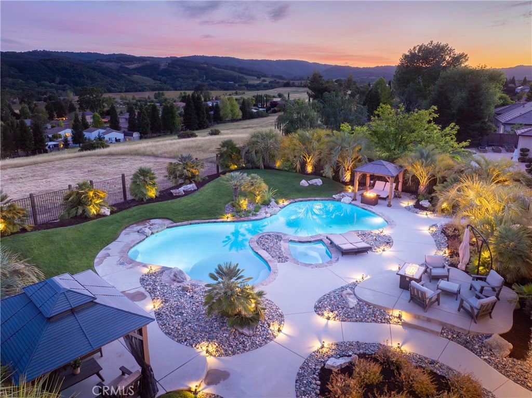
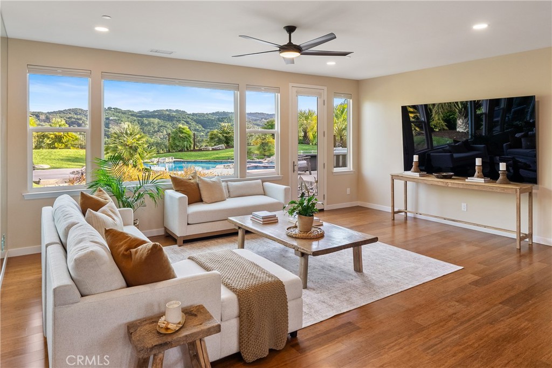
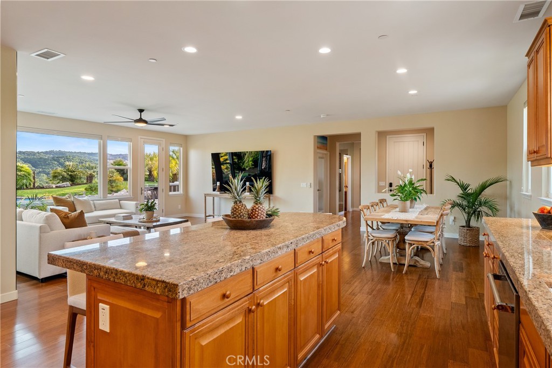
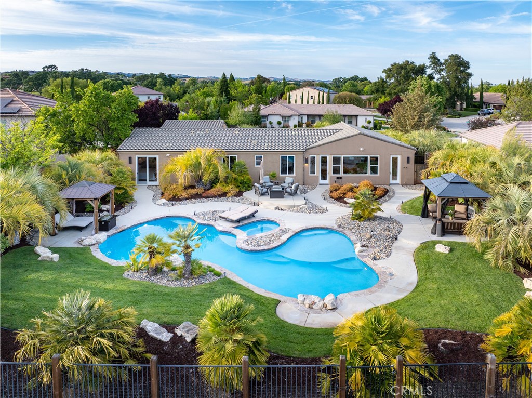
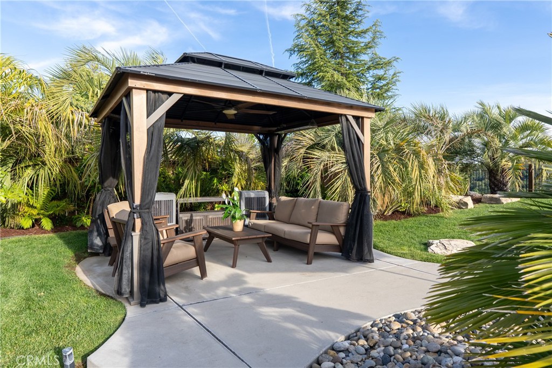
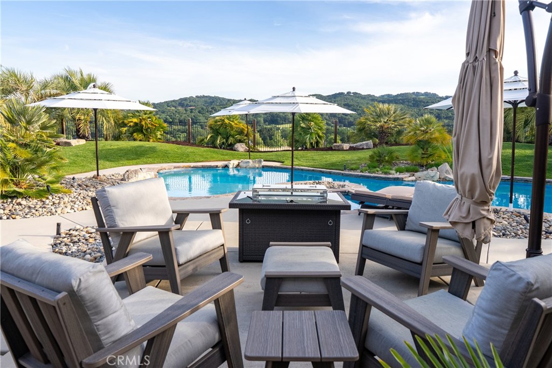
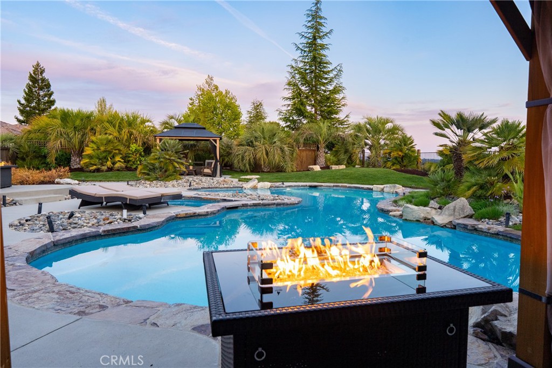
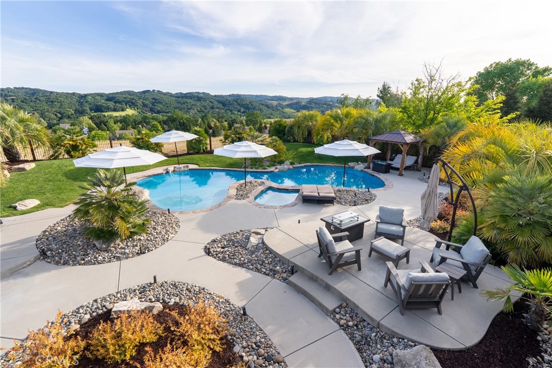
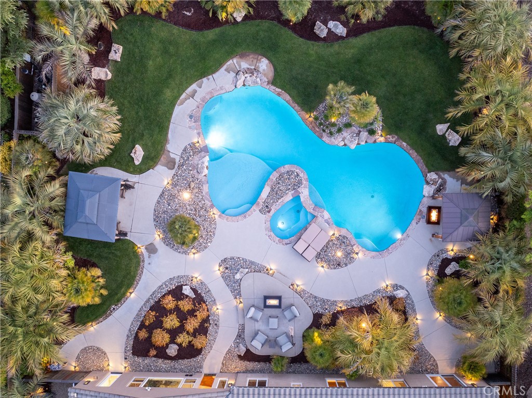
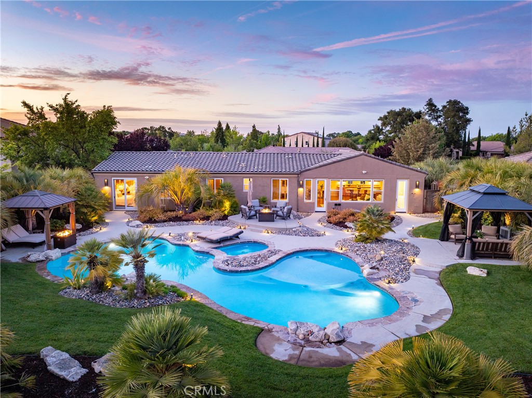
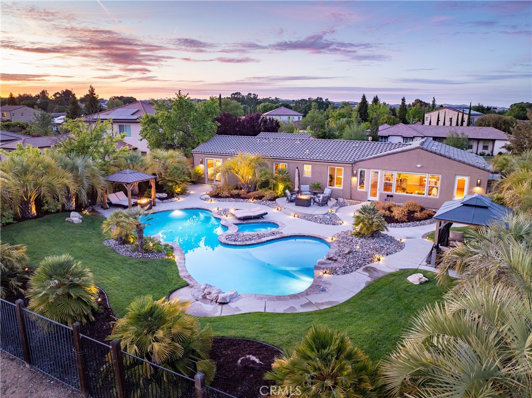
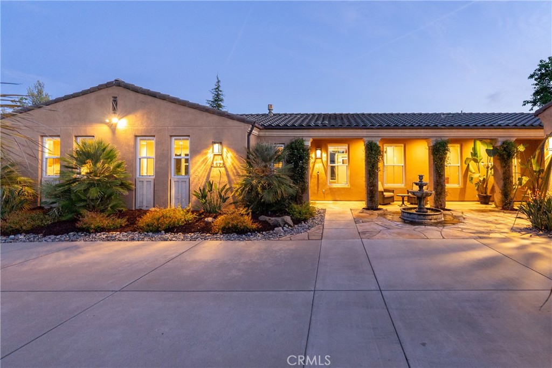
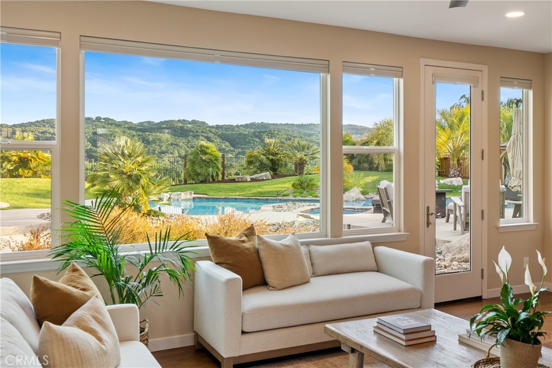
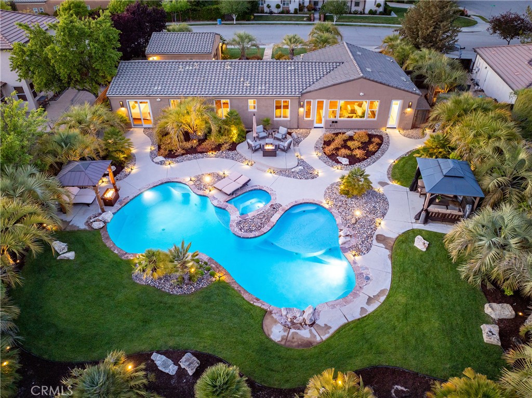
Located in one of Templeton's most sought-after neighborhoods, The Vineyards, this stunning single-level home offers a resort-style backyard and a tastefully updated interior. Expansive windows look out onto the picture-perfect backyard, framing breathtaking views of Santa Rita ridge. A freeform pool and spa anchor the outdoor space, surrounded by lush landscaping, ambient lighting, and multiple seating areas, including covered gazebos with heaters and misters. Enjoy warm summer days by the pool and cool autumn nights beside sleek fire tables--just imagine stargazing from this luxurious backyard.

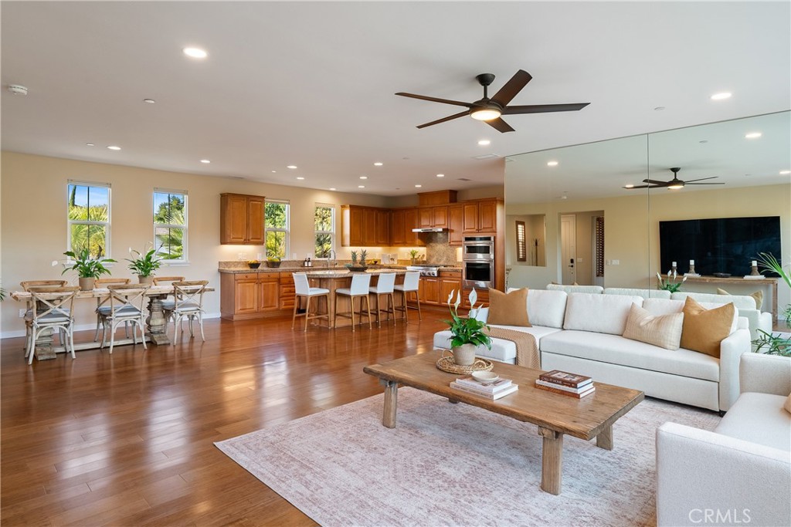
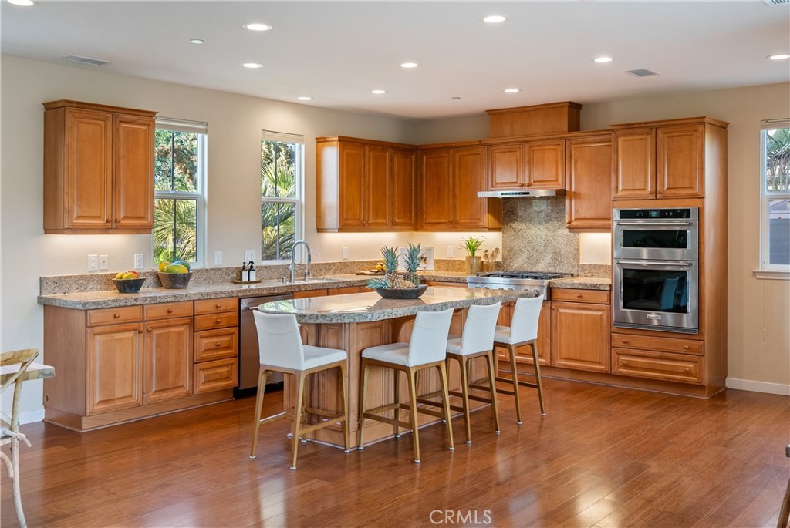
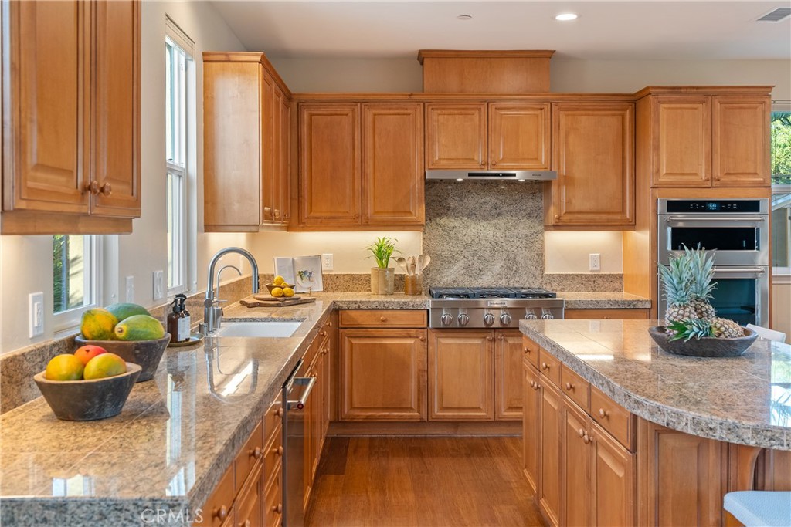
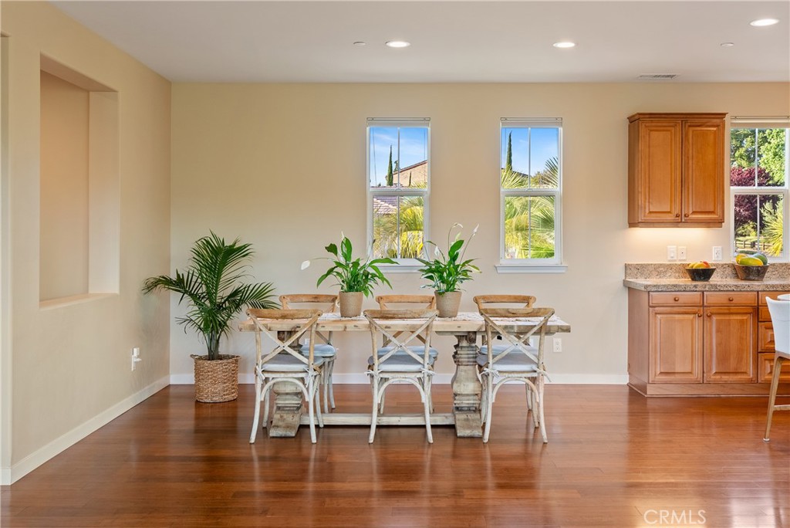
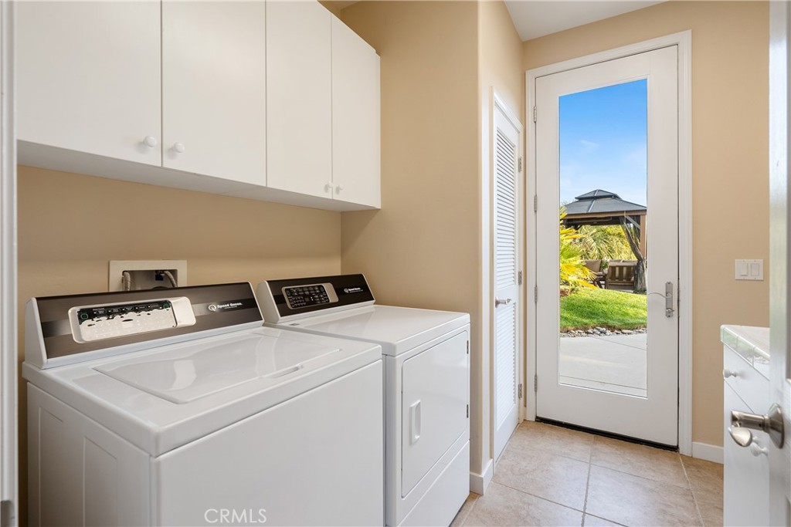
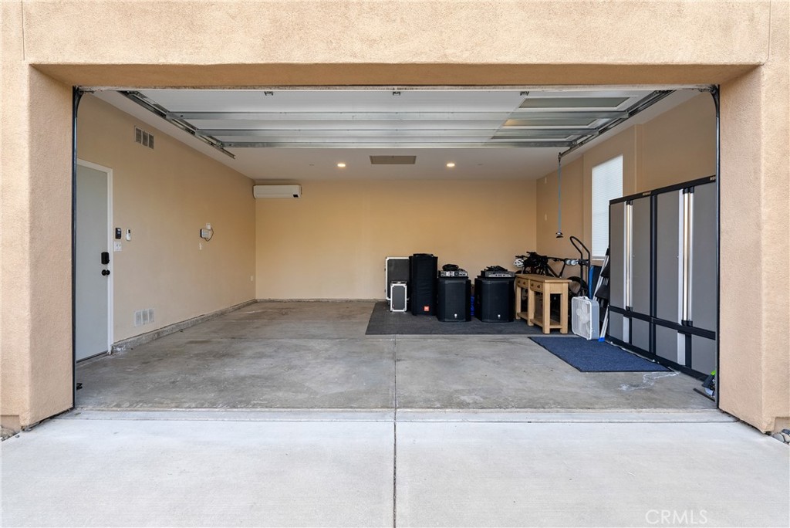
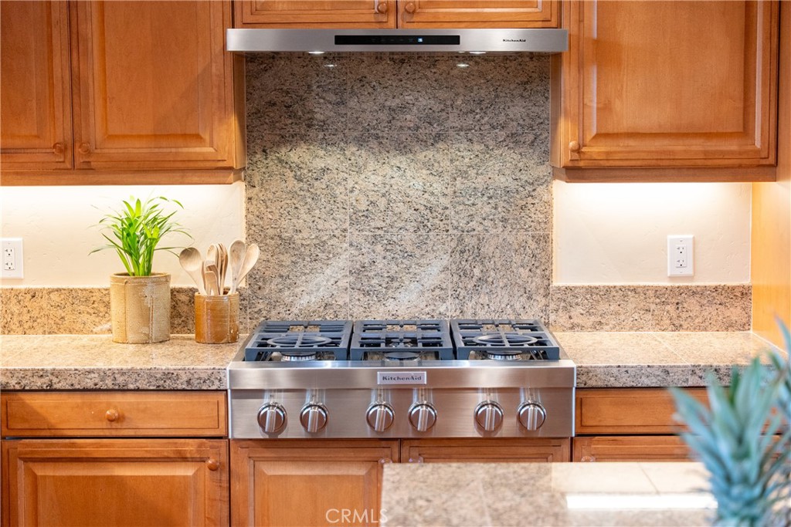
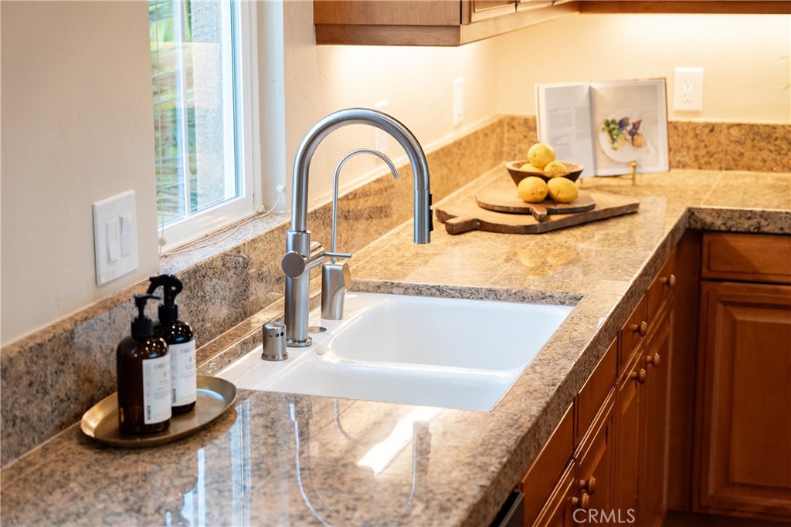
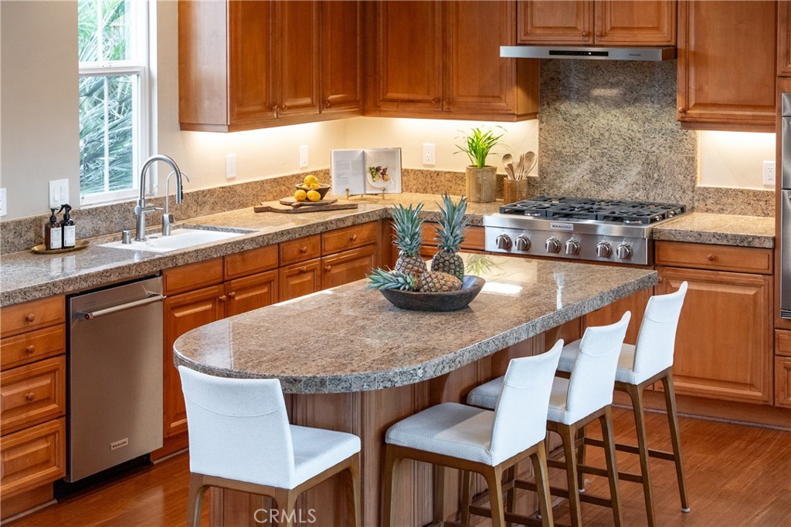
The open-concept kitchen captures views of the backyard and surrounding hills, flowing effortlessly for both entertaining and everyday living. With nearly new KitchenAid appliances, including a 6-burner stove, any chef will feel right at home. The laundry room includes its own sink, backyard access, and nearly new Speed Queen washer and dryer. A newer HVAC system services the home, while a separate mini-split system conditions the detached garage.

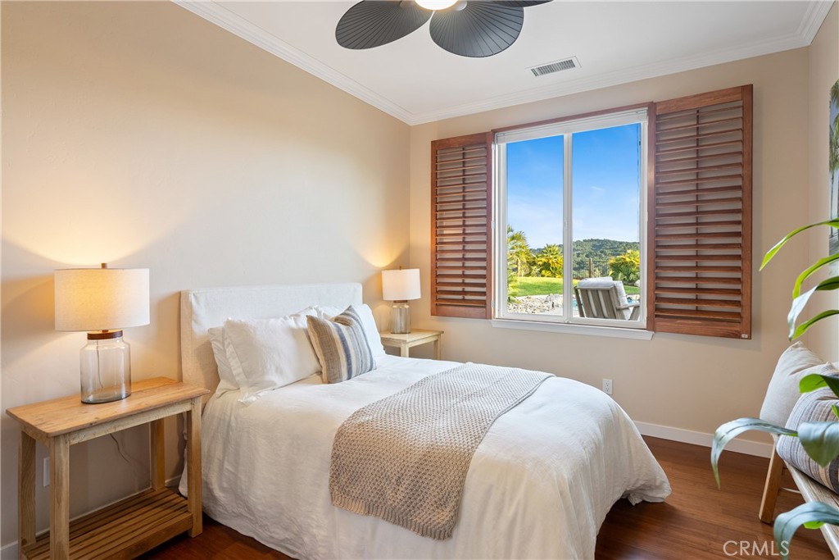
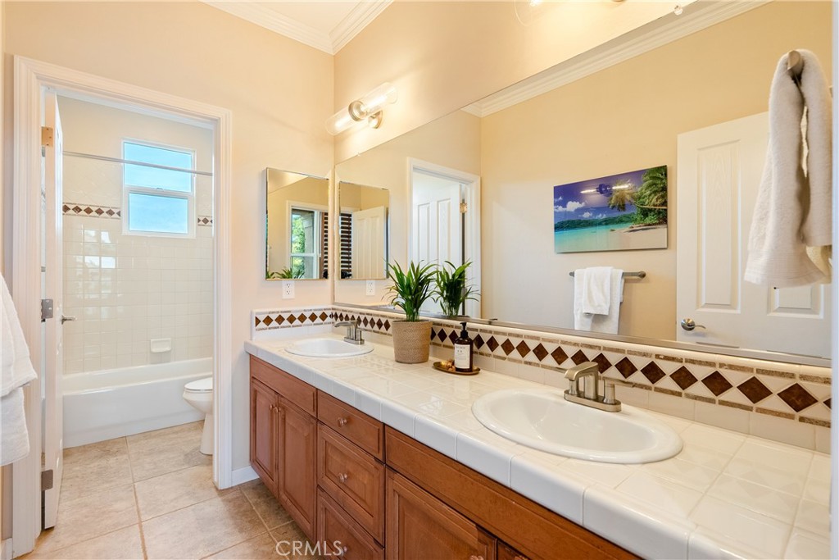
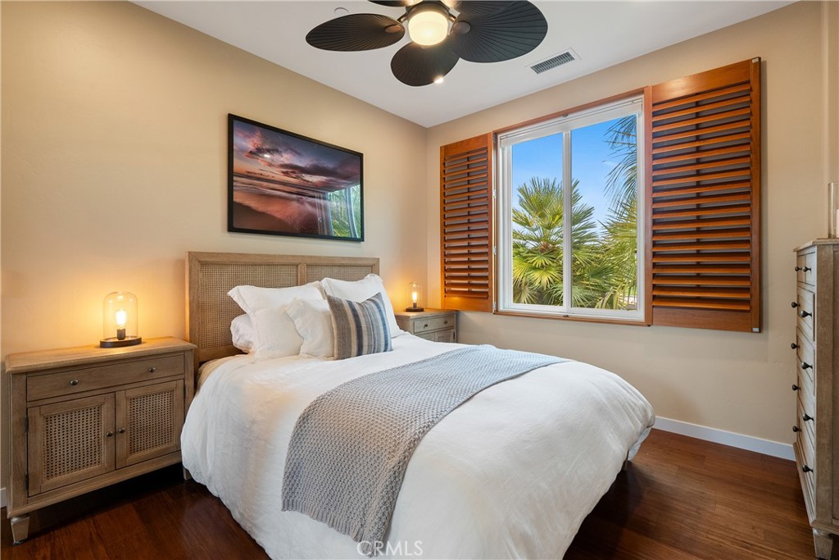
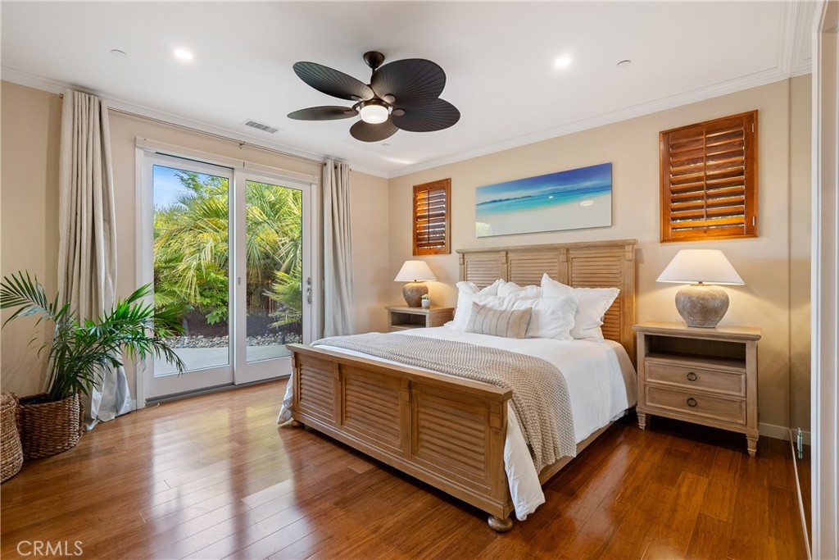
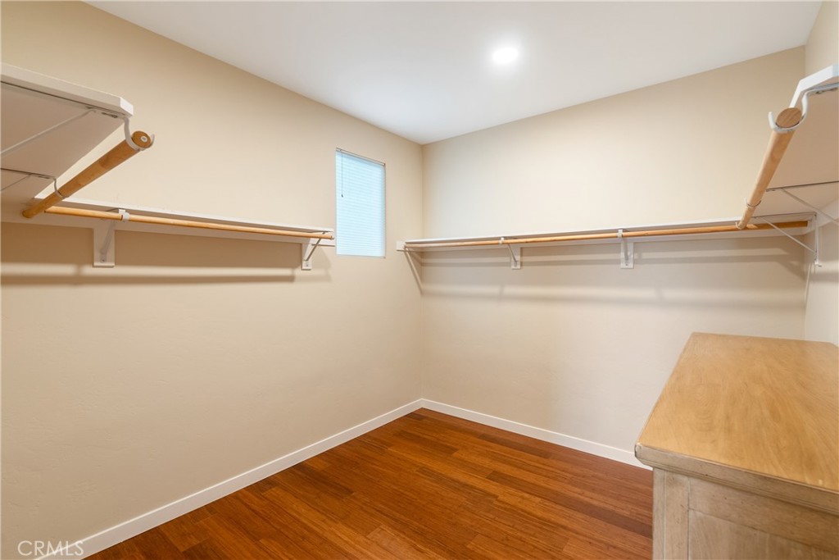
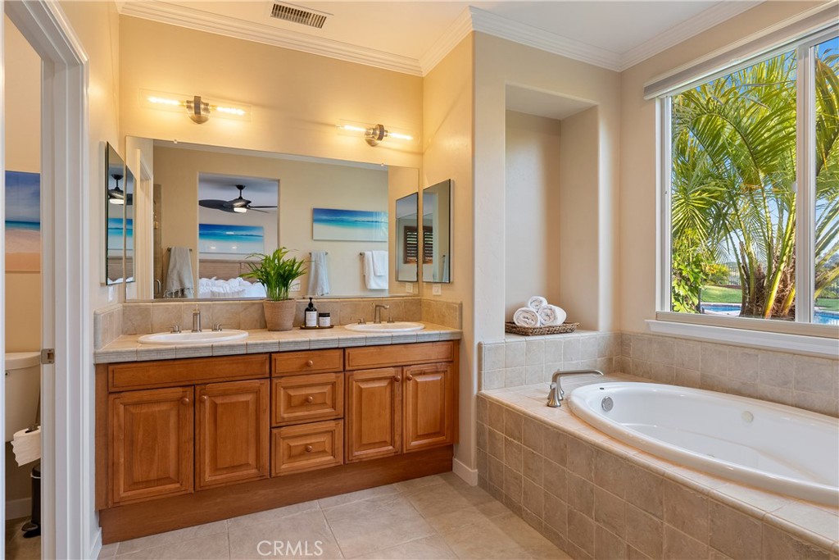
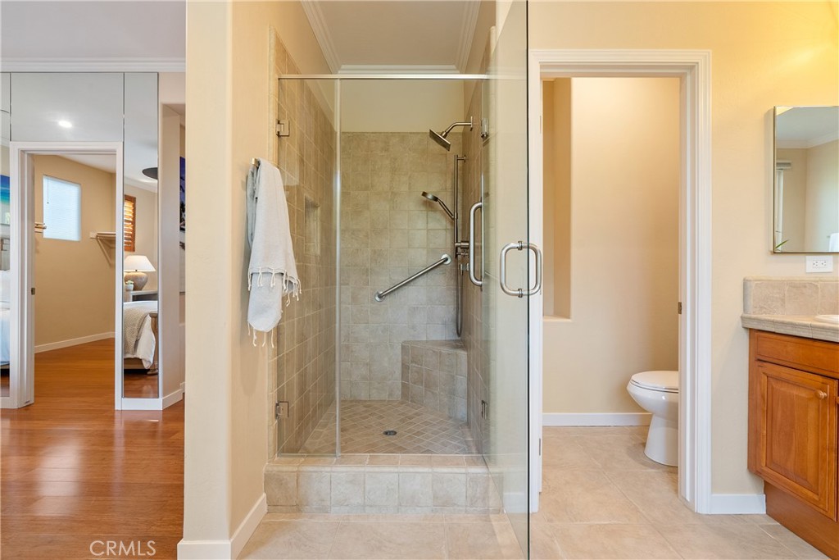
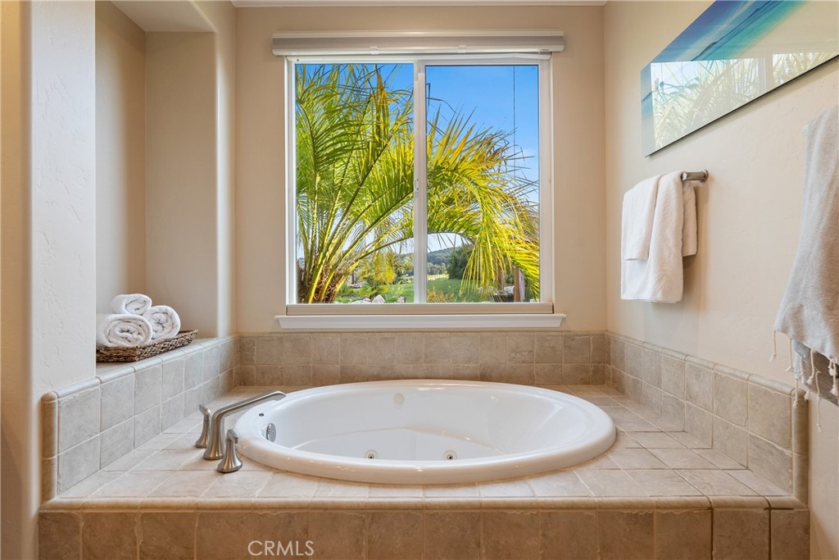
The home has been meticulously cared for, with many upgrades completed in recent years. Recently updated engineered bamboo flooring offers rich color and pairs beautifully with the wood shutters. Recessed lighting has been added throughout and can be adjusted to set the mood. The primary suite features a large soaking tub, low-curb shower, and an expansive closet.

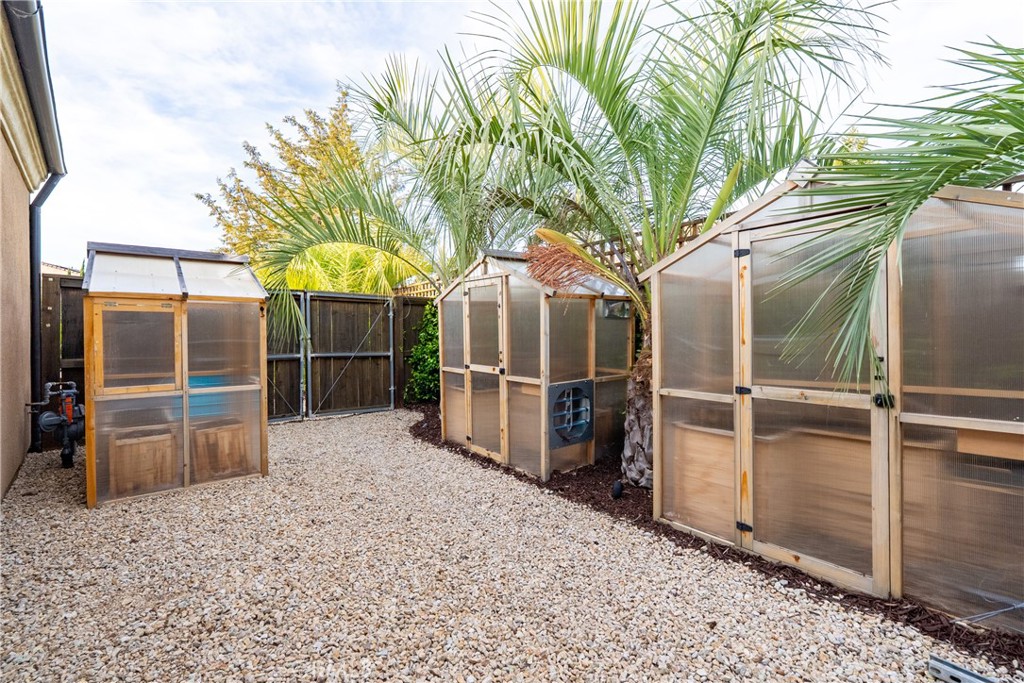
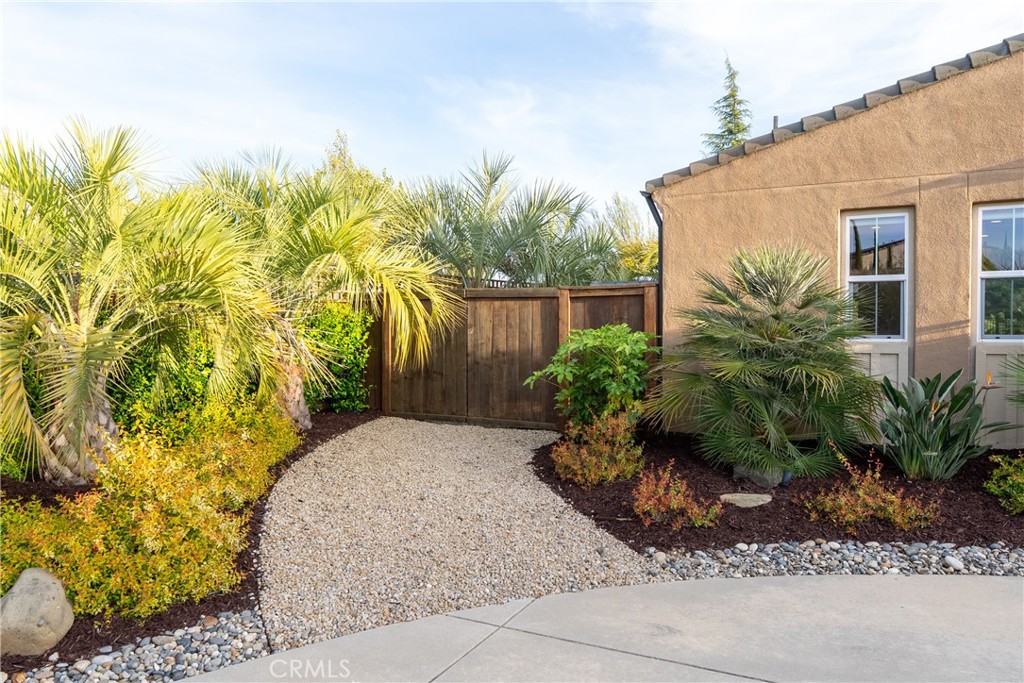
Don't miss the private garden area along the side of the home, featuring three cedar greenhouses and double swinging gates for convenient driveway access.

This home is designed for both entertaining and everyday enjoyment. Whether you're watching the game on the 98" TV, hosting a lively pool party, or enjoying an elegant dinner with friends, the layout adapts to your lifestyle. Schedule your tour today.

(All patio furniture may be included with an acceptable offer.)

3
beds

2
baths

2,000 Sq.Ft. LIVING AREA

0.37 Acres lot

Features & Amenities

Interior

  • total bedrooms3
  • Total bathrooms2
  • full bathrooms2
  • Laundry room Inside
  • Flooring Bamboo
  • Fireplace None
  • APPLIANCES 6 Burner Stove, Double Oven, Dishwasher, Freezer, Gas Cooktop, Disposal, Ice Maker, Tankless Water Heater, Dryer, Washer
  • other interior Features Breakfast Bar, Ceiling Fan(s), Granite Counters, Open Floorplan, All Bedrooms Down, Primary Suite, Walk-In Closet(s)

Area & Lot

  • Status Active Under Contract
  • Living Area2,000 Sq.Ft.
  • Lot Area0.37 Acres
  • MLS® IDNS26084867
  • TypeResidential
  • YEAR BUILT2004
  • NeighborhoodTempleton
  • View DescriptionHills, Mountain(s), Neighborhood
  • School DistrictTempleton Unified

Exterior

  • STORIES1
  • Garage Space2.0
  • water SourcePublic
  • utilitiesElectricity Connected, Natural Gas Connected, Sewer Connected, Water Connected
  • PoolIn Ground, Private
  • roofConcrete
  • lot featuresFront Yard, Lawn, Landscaped
  • parkingDriveway, Garage Faces Front, Off Street, On Street
  • HEAT TYPECentral
  • AIR CONDITIONINGCentral Air
  • sewerPublic Sewer
  • SubstructureSlab
  • HOA AmenitiesDog Park, Management

Financial

  • Sales Price$1,550,000
  • HOA $97/mo
image

Schedule a Showing

I would love to show you this beautiful property. Please select your preferred date and time below. I will be in touch shortly to confirm your appointment.

Schedule a Showing

I would love to show you this beautiful property. Please select your preferred date and time below. I will be in touch shortly to confirm your appointment.

Thank you for your interest in 1579 Via Rojas, Templeton, CA 93465. We are reviewing your request and will be in touch shortly!

Mortgage Calculator

Estimate your monthly mortgage payment, including the principal and interest, property taxes, and HOA. Adjust the values to generate a more accurate rate.

All estimates are provided for informational purposes only. Actual amounts may vary.
$0,000 Your Payment 20 15 65
$0,000 Your Payment

Templeton

Explore

Work With Jason

With unmatched experience, a bespoke approach, and a commitment to excellence, Jason delivers a real estate experience defined by precision and trust.

Follow Me on Instagram