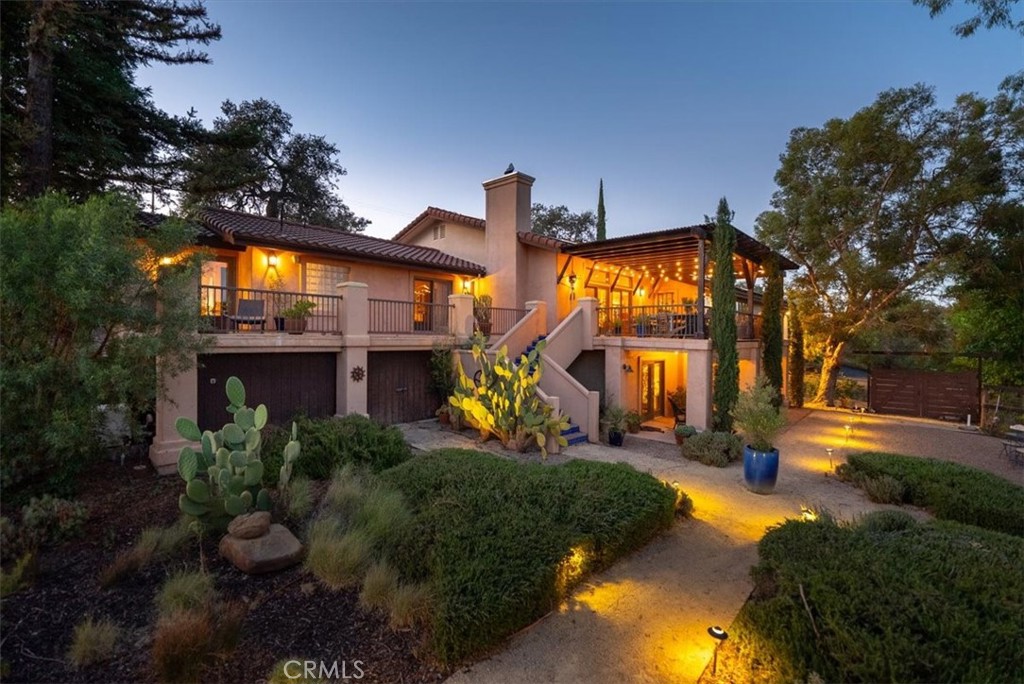
This extraordinary Mediterranean estate, set on a picturesque 5-acre parcel in the highly coveted Spanish Camp neighborhood of Paso Robles, offers two exceptional residences surrounded by mature oak and eucalyptus trees. Owned by a prolific cookbook author, both homes have been meticulously designed to meet the needs of discerning entertainers. The primary residence features a spacious 4-bedroom, 4,282 sq. ft. main residence that blends formal elegance with a warm, inviting atmosphere.
The second residence, a licensed and highly successful vacation rental with hundreds of 5-Star Reviews , is a 2-Suite Culinary Retreat spanning 1,800 sq. ft. It boasts an expansive and modern gourmet kitchen that flows into a large dining area and cozy living room. The outdoor space includes a LARGE patio with a shaded pergola, views of the pasture and a built-in Santa Maria BBQ, perfect for entertaining. Each of the two private, pristine suites offers a bathroom with heated floors, mini-bar, plus its own deck and gas fire pit, creating a serene, luxurious experience.
The expansive grounds are equally impressive, featuring a variety of luxurious amenities such as an in-ground pool, spa, outdoor kitchen with a wood-burning oven and open fireplace, bocce ball court, olive orchard, and pastures ideal for animals. The property is also equipped with a solar energy system for efficient power usage and a backup generator for peace of mind during power outages. This hidden gem in wine country offers a truly remarkable experience and holds even more potential to captivate visitors once they step onto the grounds. It's rare to find an estate that feels like both a home and a journey to another time and place.