

Leave a Message

Thank you for your message. I will be in touch with you shortly.

2045 Vista De La Vina
SEE ALL PHOTOS
2045 Vista De La Vina
Listed by Billie Jo Ralls CA DRE# 01494191 with RE/MAX Success 805-878-5582
For Sale

2045 Vista De La Vina

2045 Vista De La Vina, Templeton, CA 93465

$1,795,000
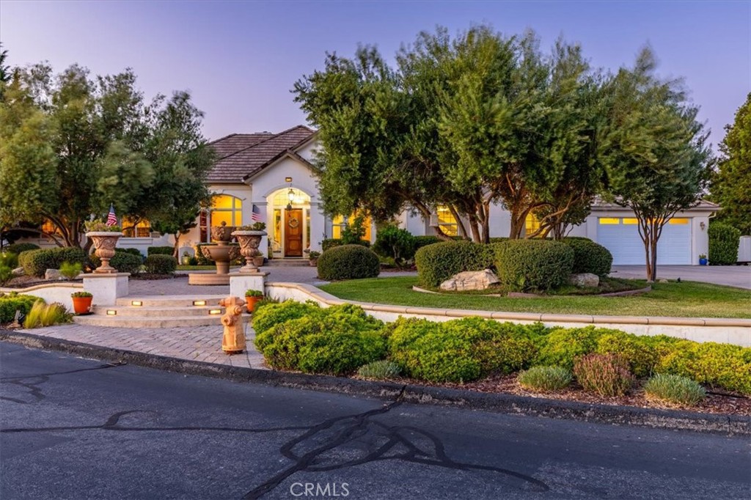
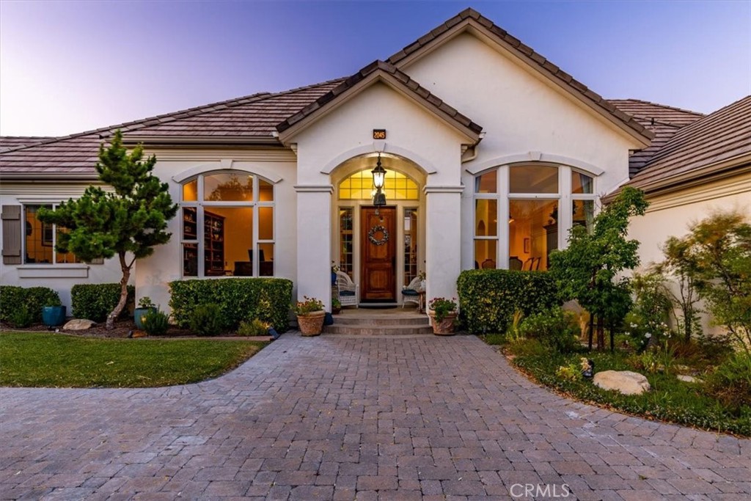
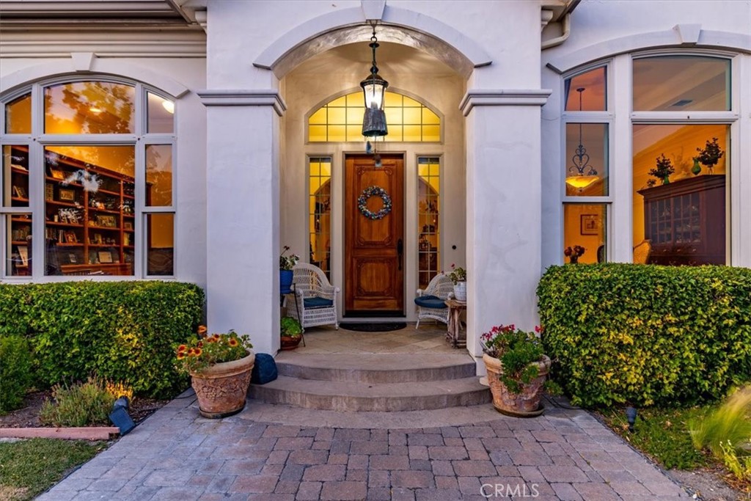
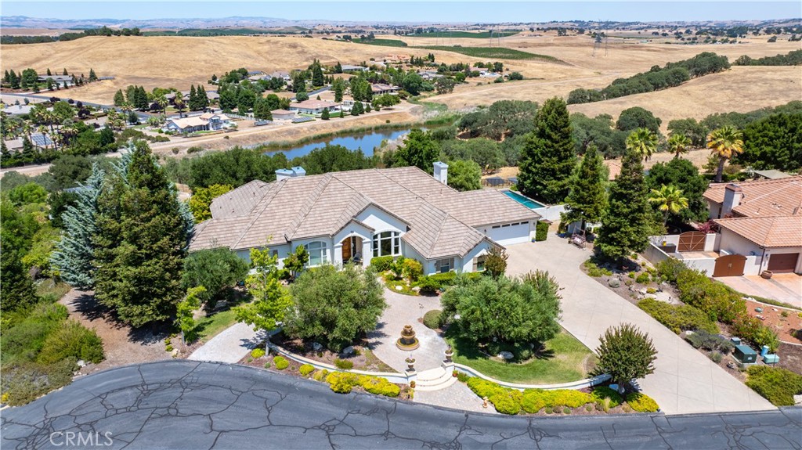
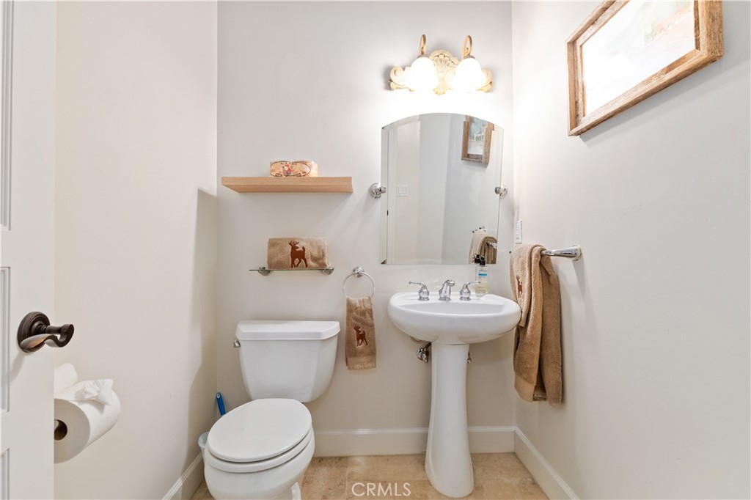
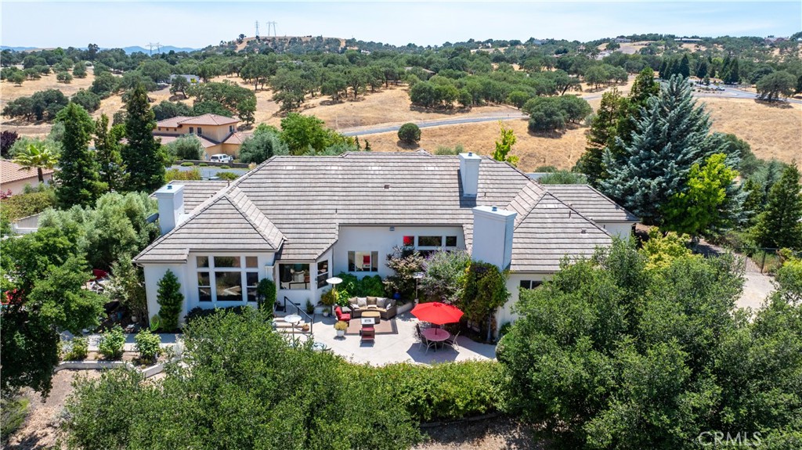
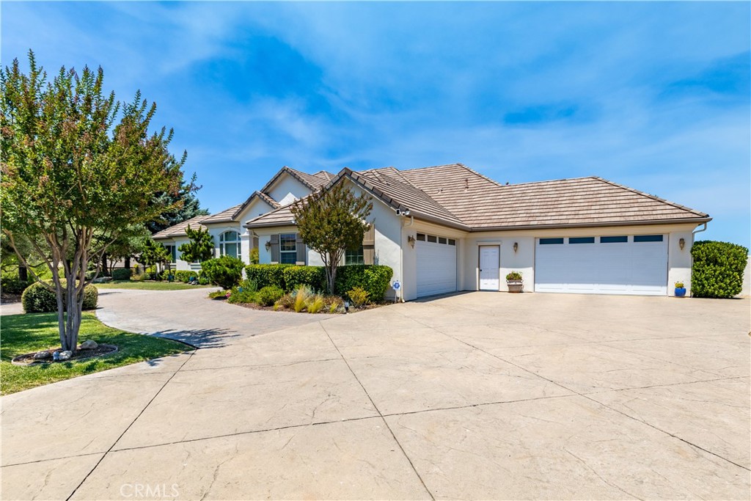
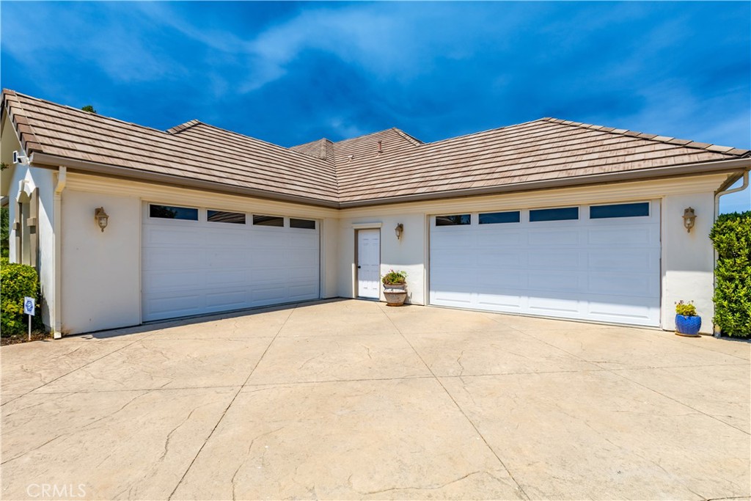
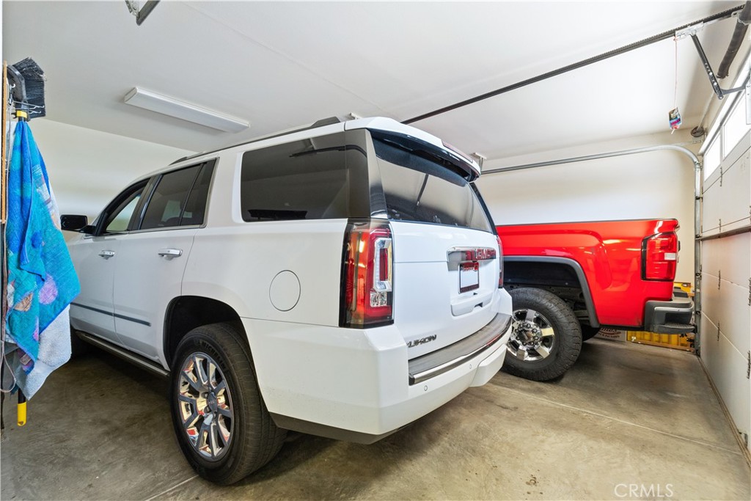
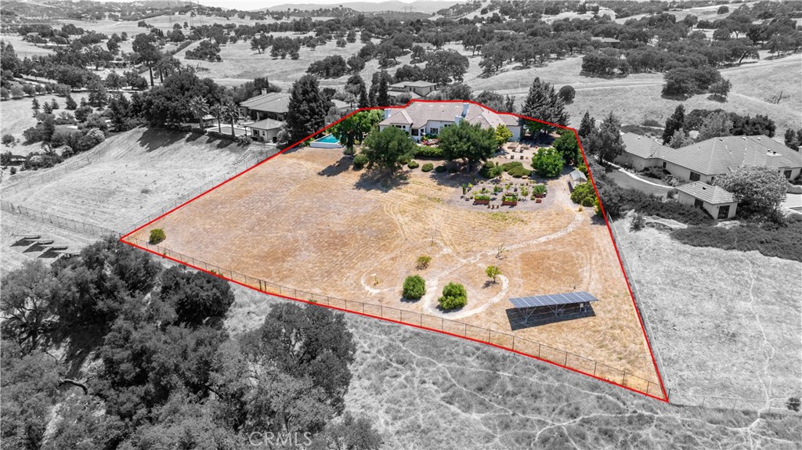
Here is your chance to own an exceptional home in the highly regarded gated community of Spanish Lakes in Templeton. Built by Frank Adorno, this residence offers 3,594 sq ft of living space on 1.68 acres, featuring 4 bedrooms, 3.5 bathrooms, and an oversized 4+ car garage.
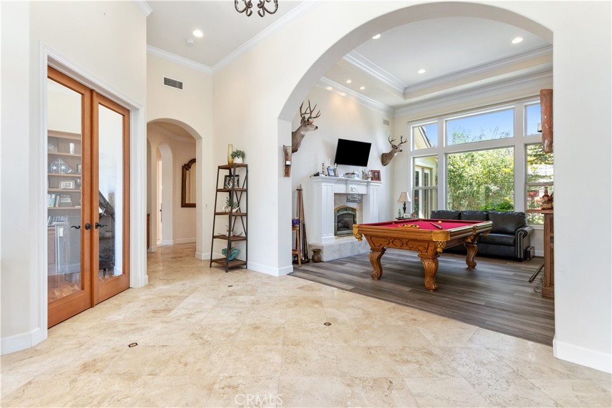
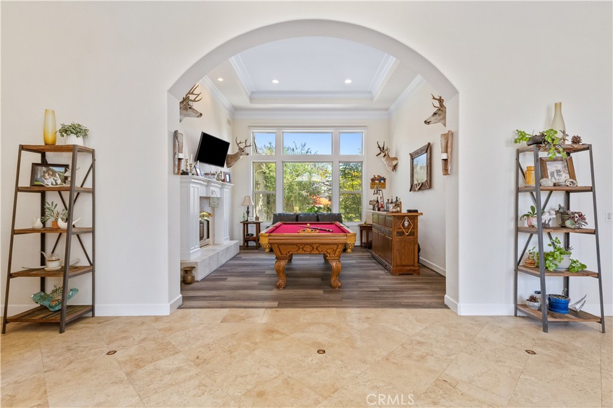
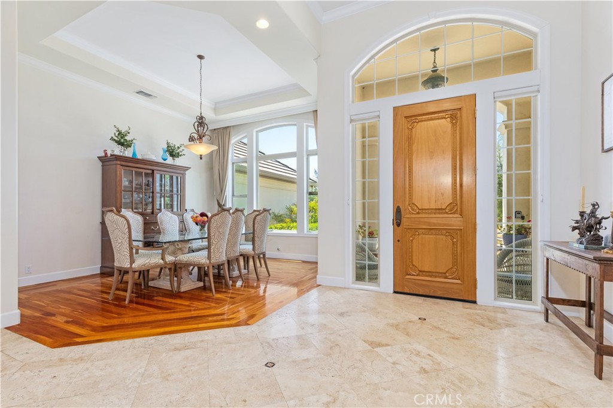
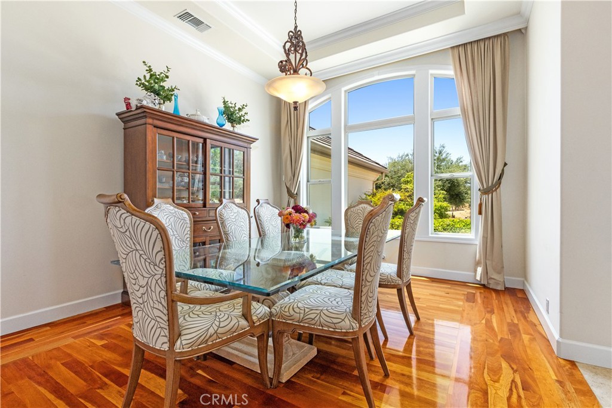
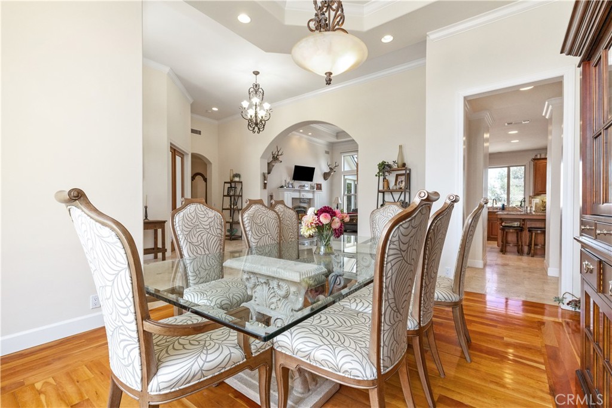
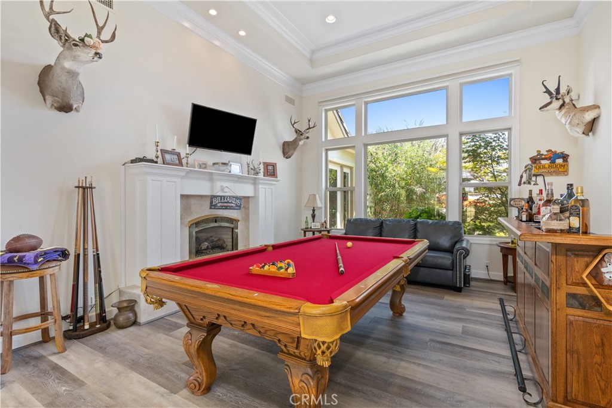
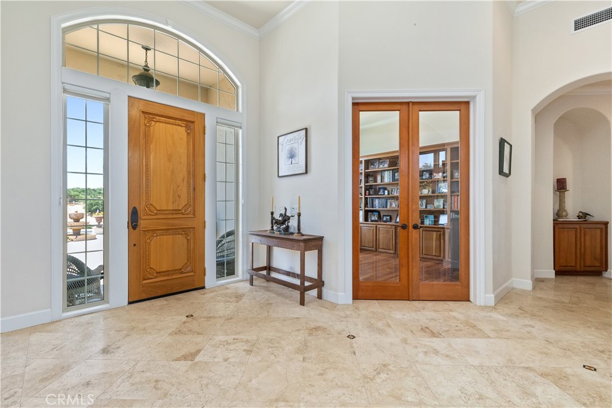
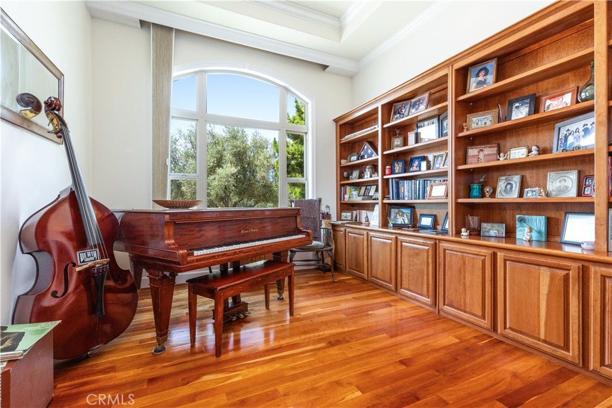
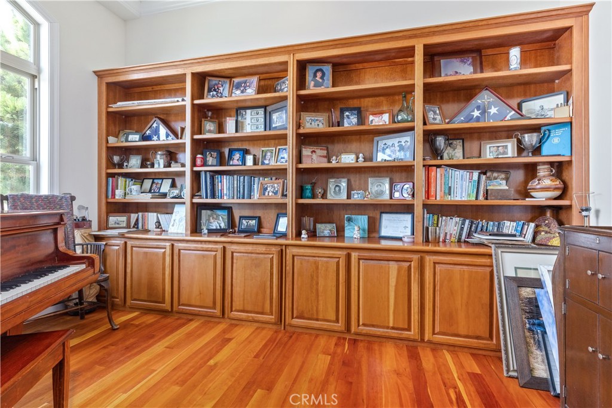
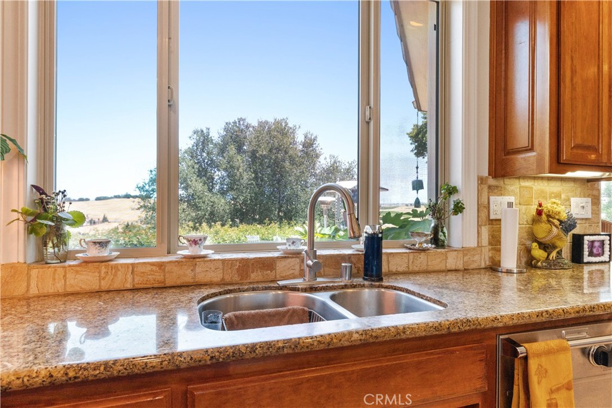
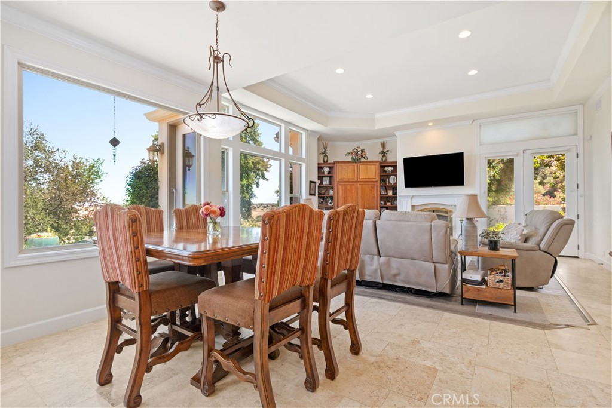
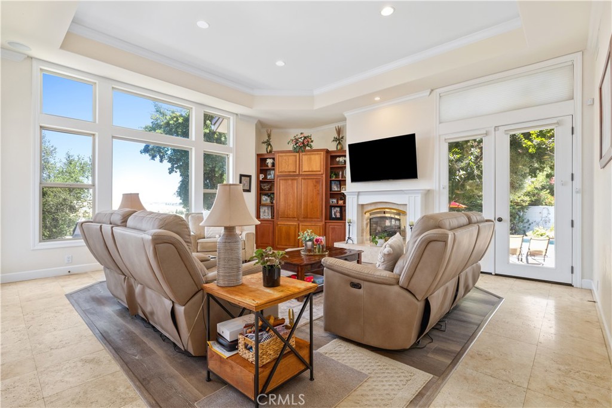
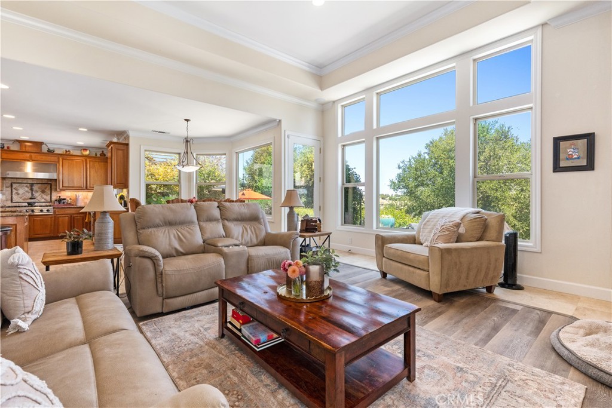
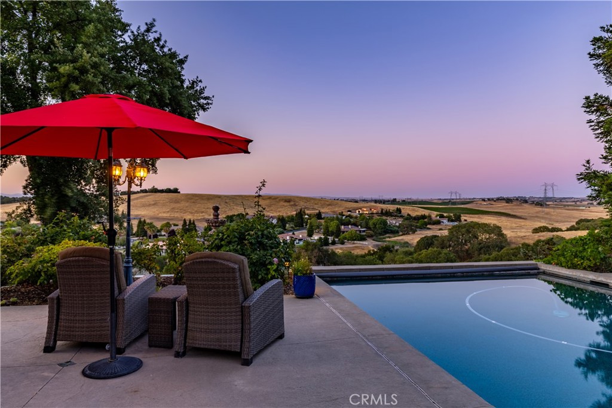
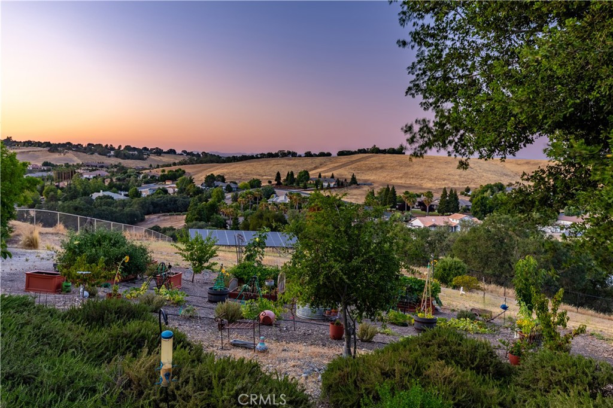
Inside, the home includes a formal dining room, separate living and family rooms, and a library/music room with custom built-in shelving. Notable interior details include three fireplaces, elevated recessed ceilings, crown molding, and expansive picture windows that capture views of the lake, nearby vineyards, and surrounding mountains. Flooring materials include Travertine, wood, tile, laminate, and carpet. The property also offers two HVAC systems, an alarm system, and leased solar.
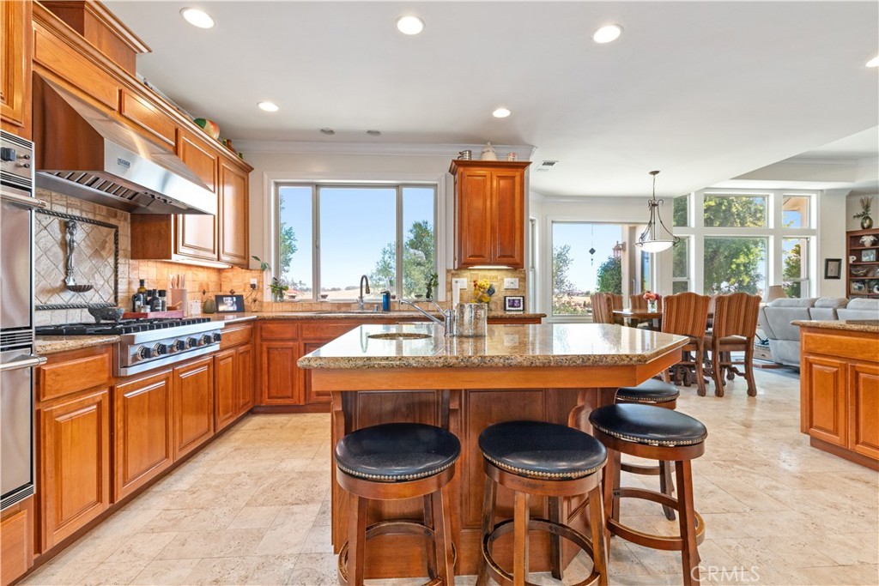
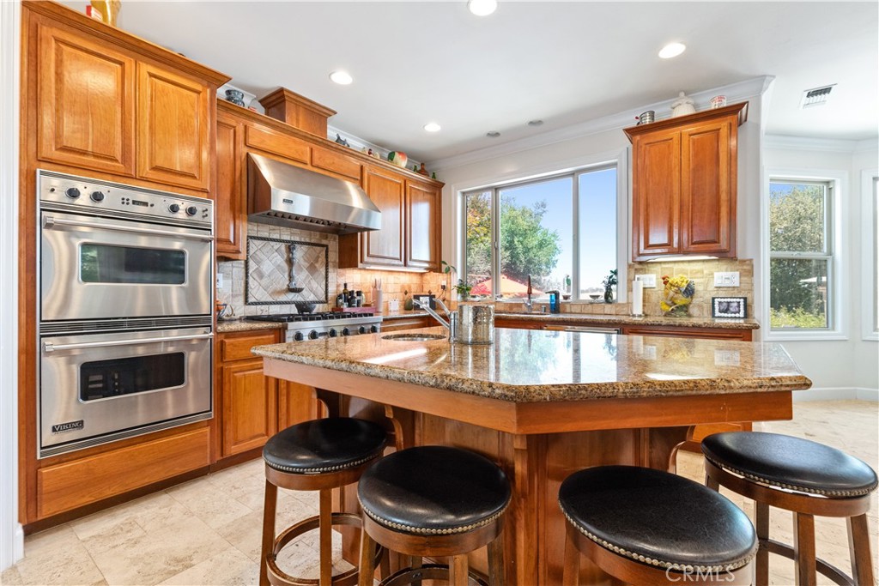
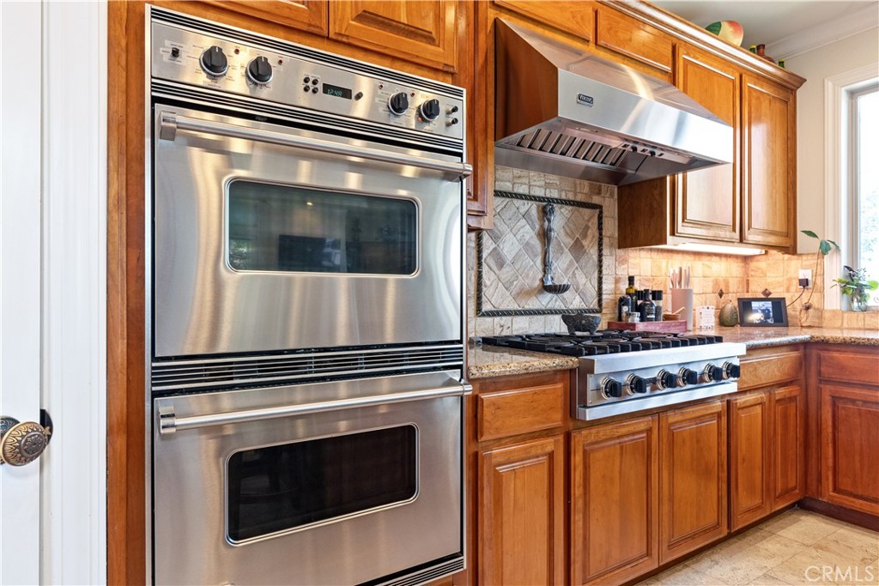
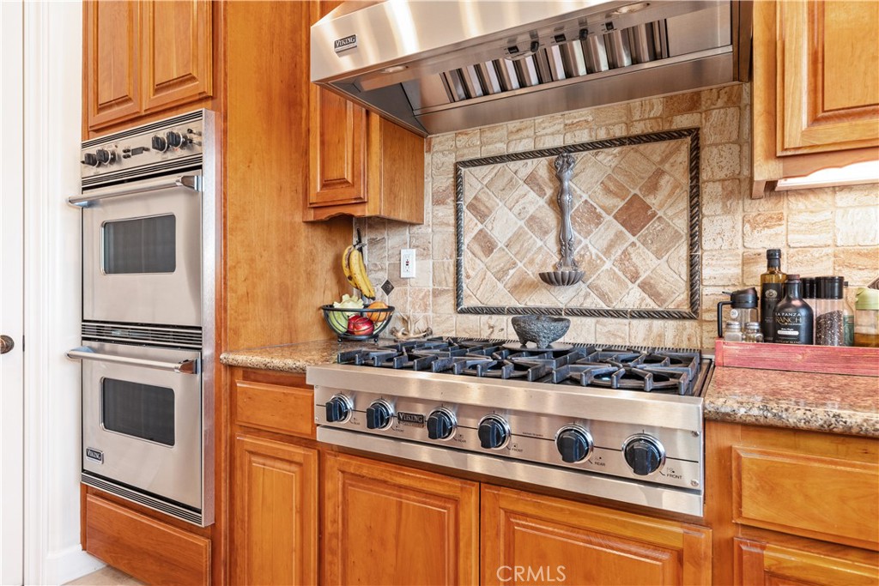
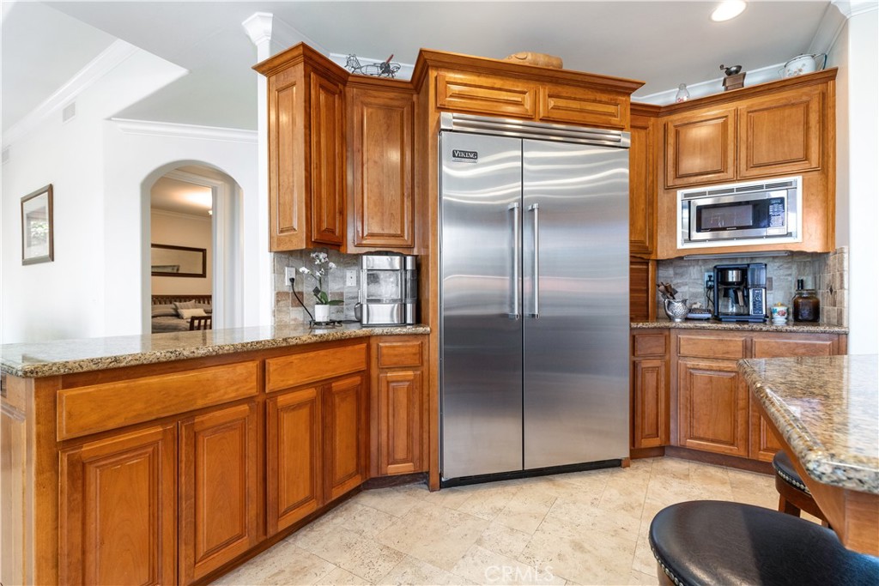
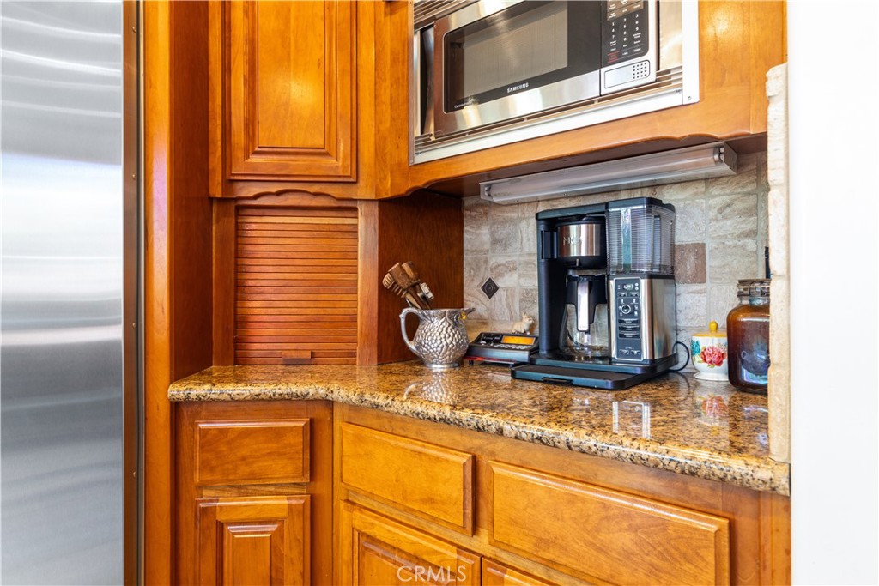
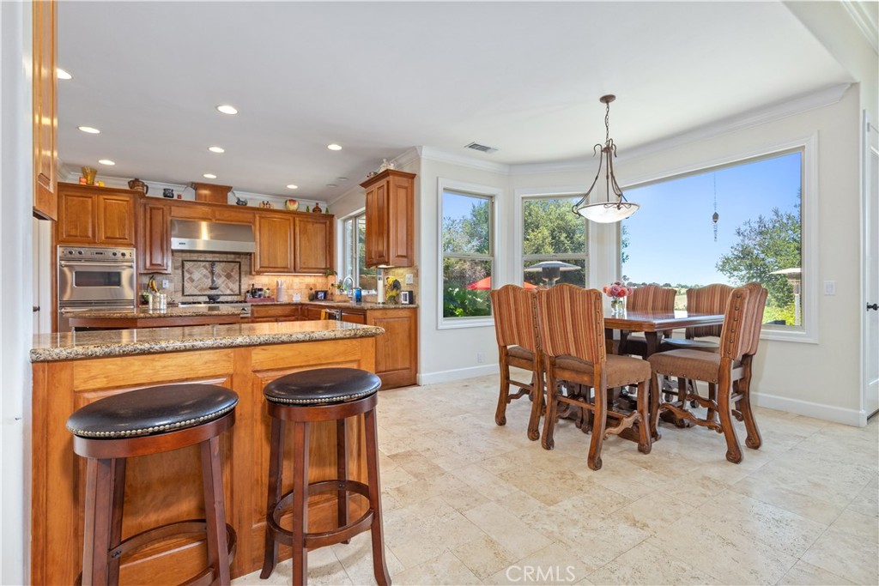
The kitchen is appointed with granite countertops, a center island with a vegetable sink, a generous pantry, and Viking stainless steel appliances, including double ovens, a six-burner gas cooktop, and a built-in refrigerator.
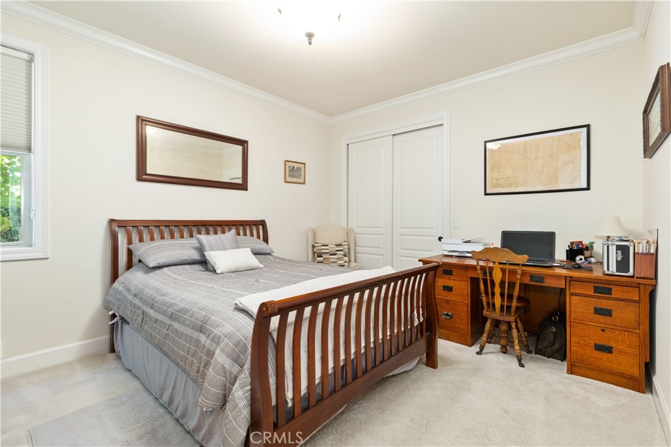
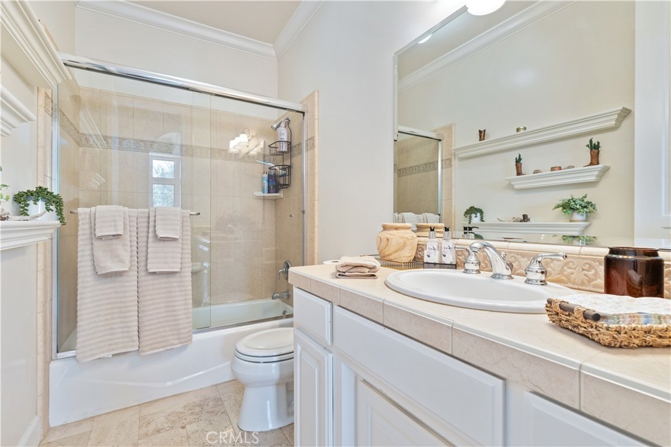
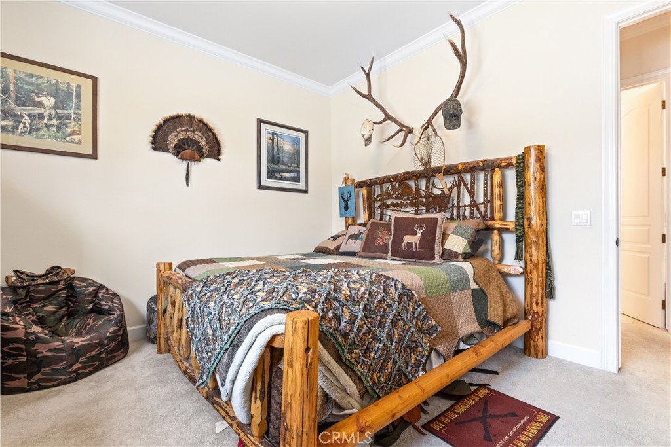
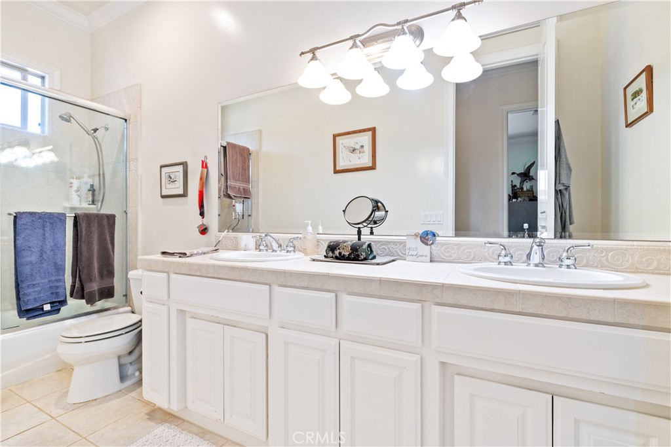
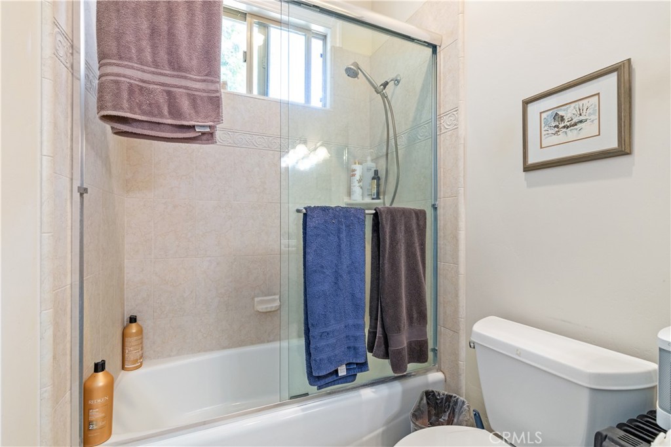
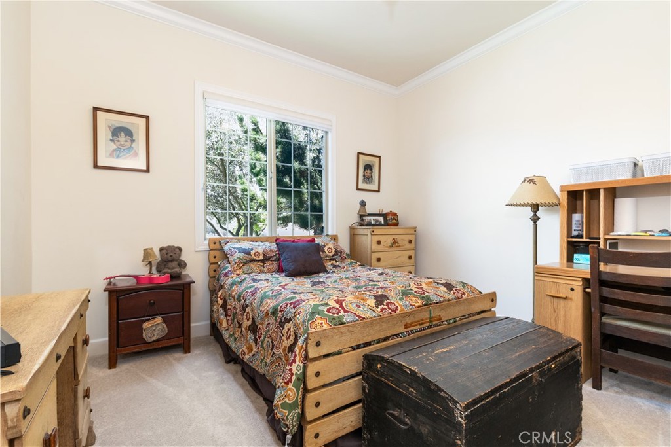
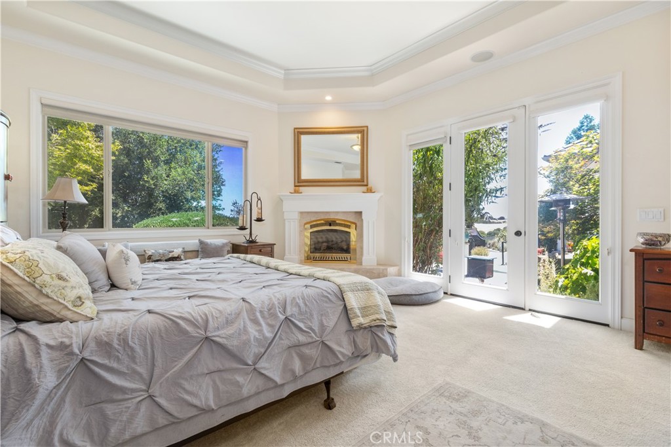
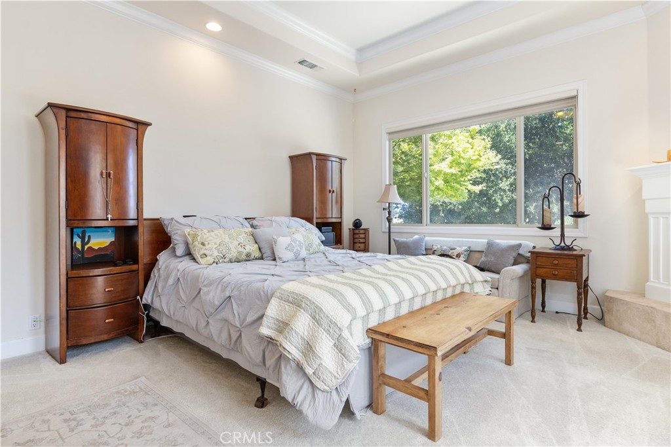
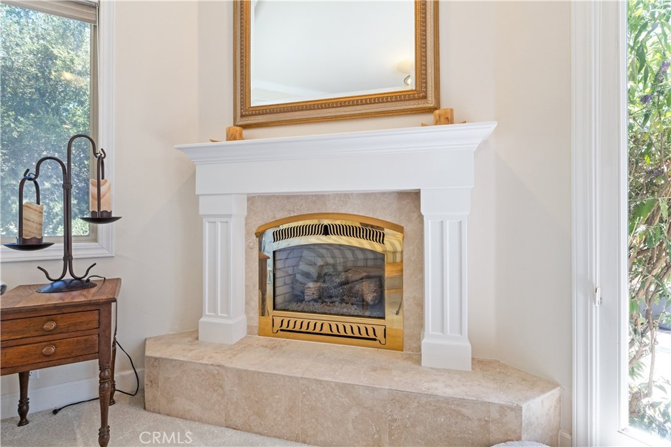
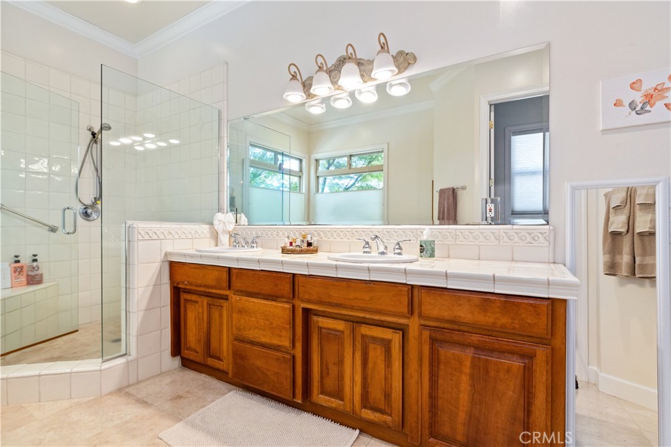
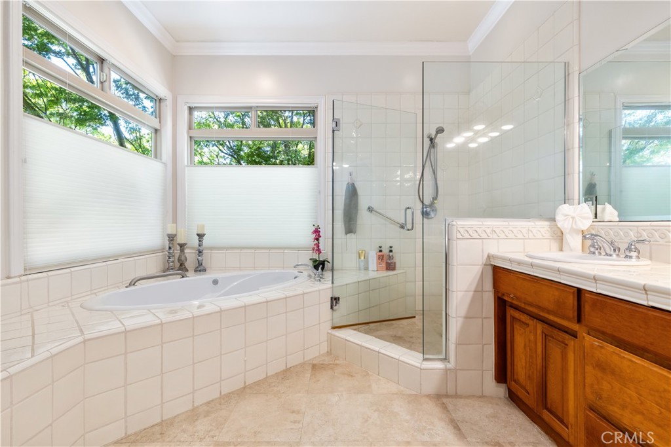
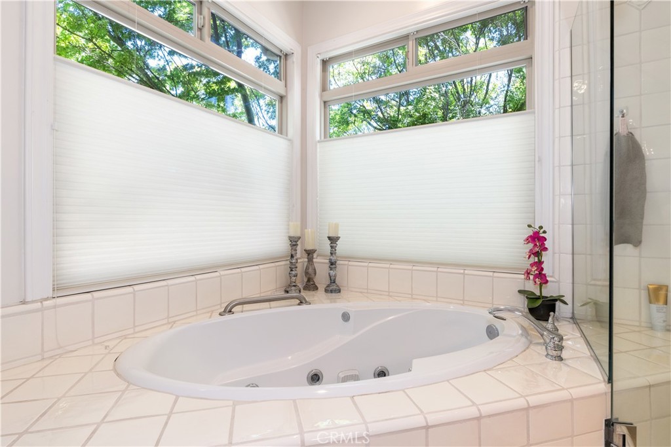
The primary suite features its own fireplace and scenic views, along with an en suite bathroom offering dual sinks, a jetted soaking tub, and a frameless walk-in shower. The floorplan is well-suited for hosting guests or accommodating caregivers, with the primary suite and two guest bedrooms located on one side of the home, and an additional guest room with its own bathroom situated off the living room.
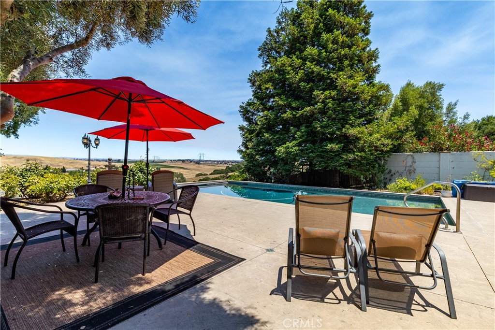
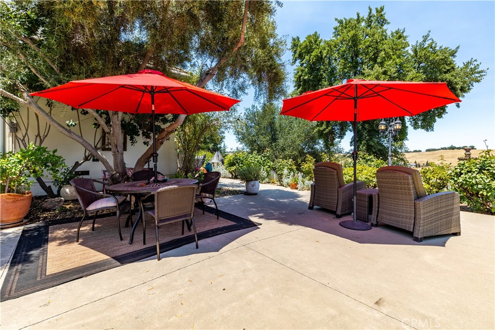
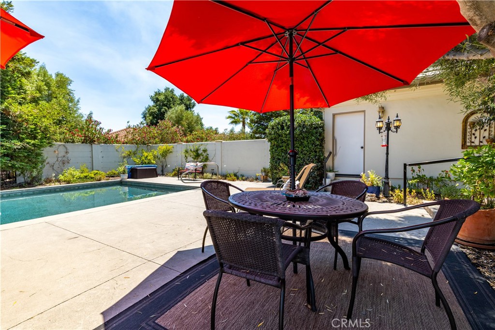
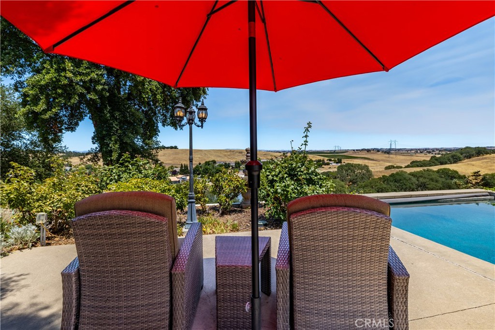
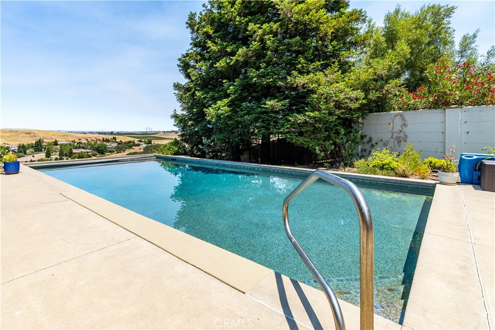
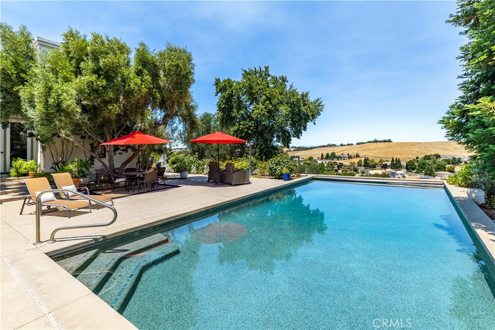
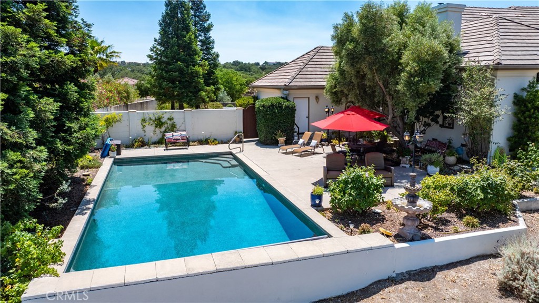
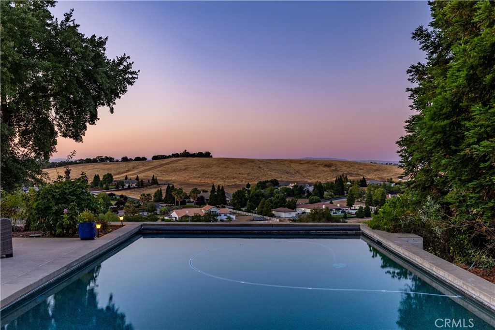
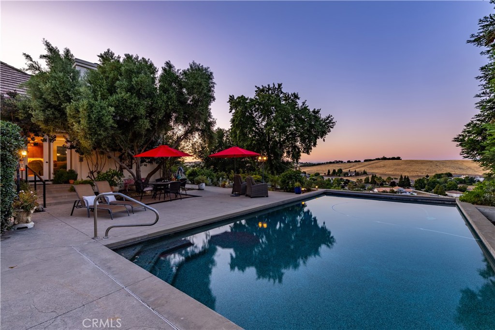
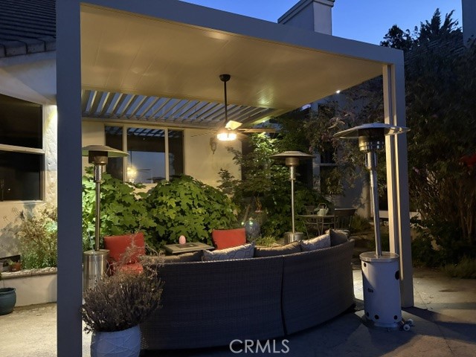
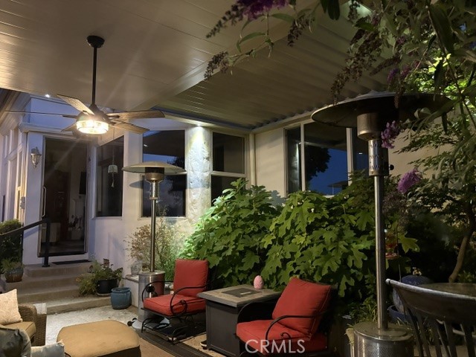
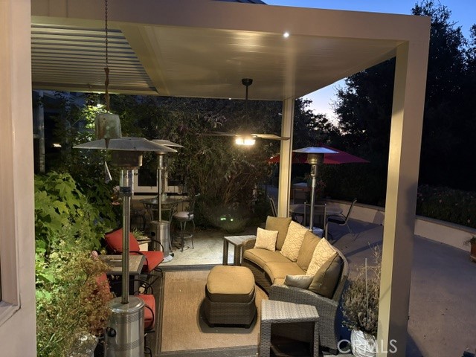
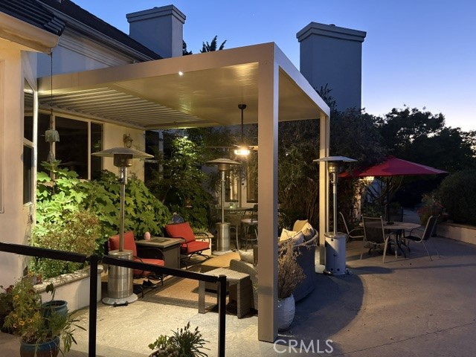
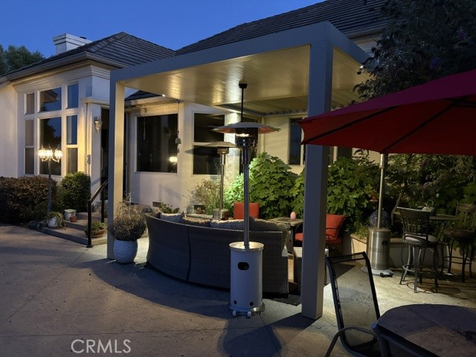
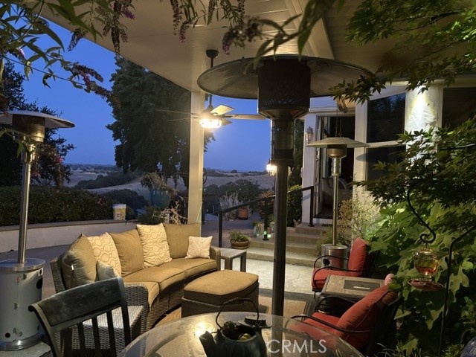
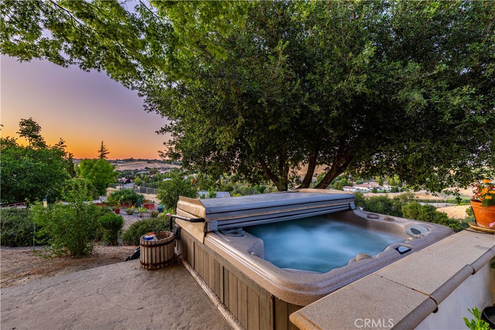
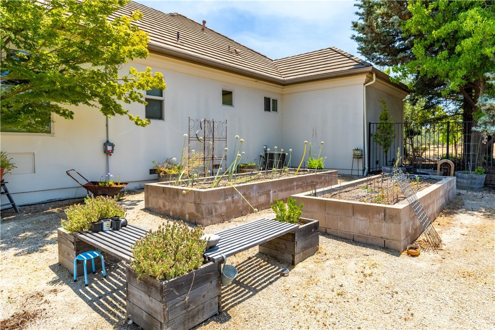
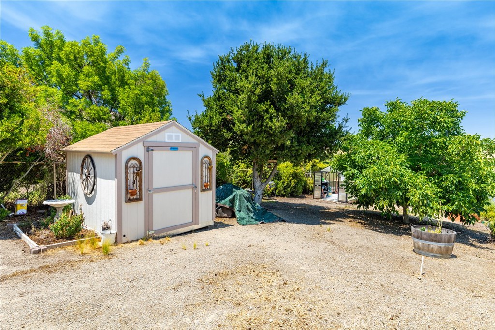
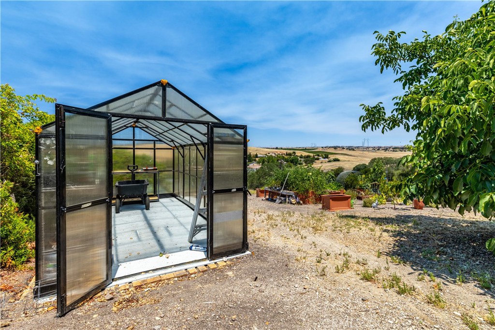
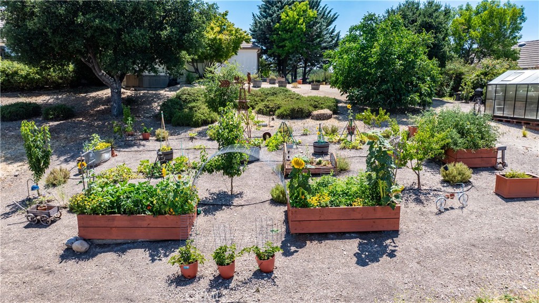
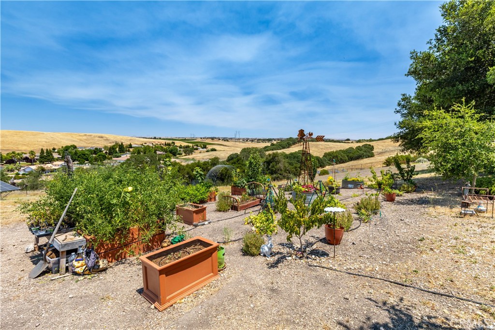
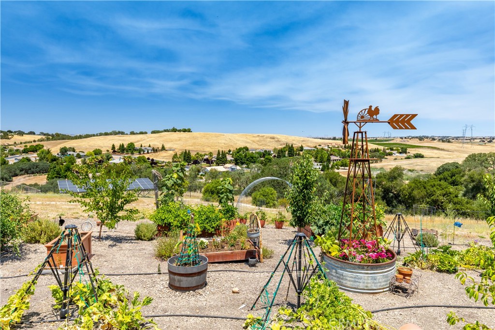
The backyard provides a peaceful retreat with a pebble-finished pool, multiple patio areas, a hot tub, and beautifully landscaped gardens. The grounds include roses, camellias, wisteria, and several fruit trees--olives, peaches, apples, and plumcots--along with raised garden beds that enhance the outdoor setting.
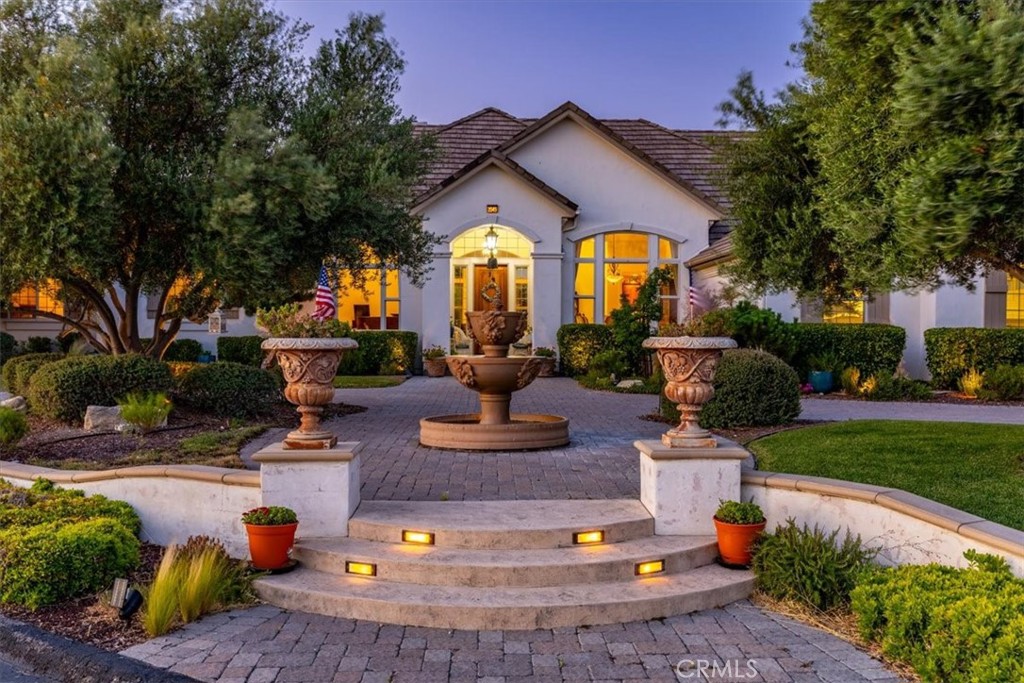
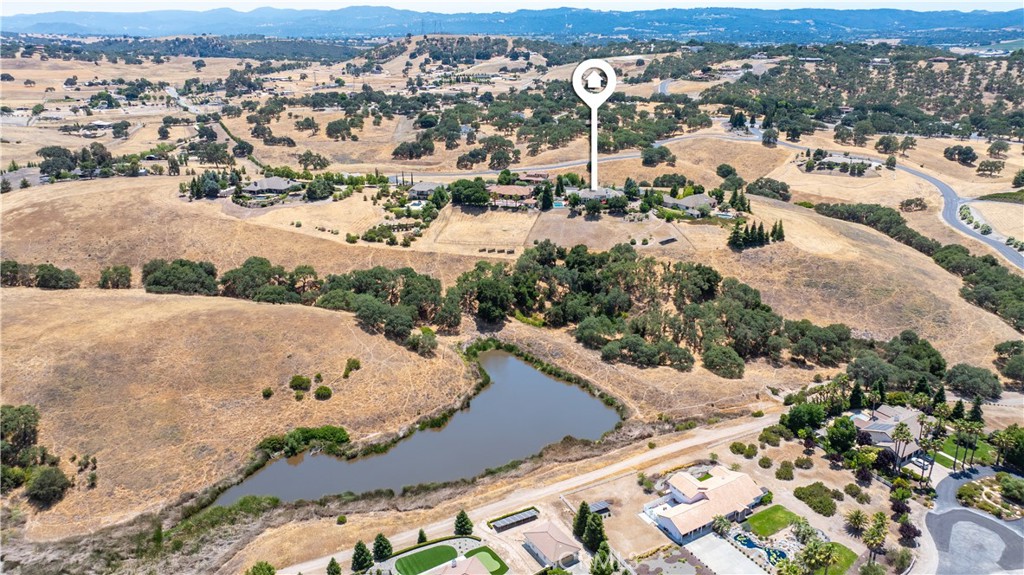
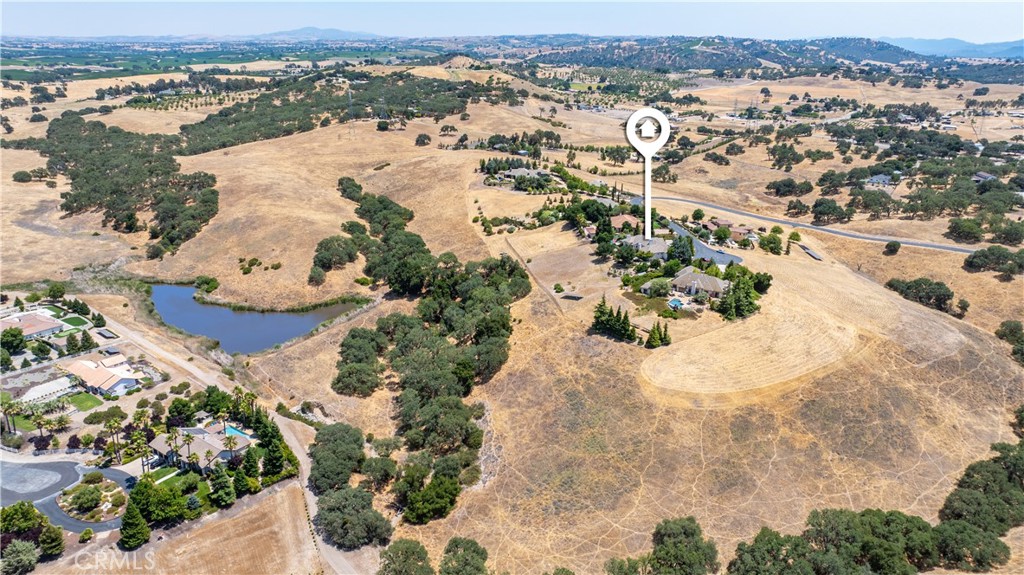
The front yard features detailed landscaping and a fountain. Community amenities include access to a private lake for fishing and nearby hiking trails. Ideally located minutes from both Paso Robles and Templeton, this home offers a rare opportunity to enjoy a serene lifestyle in California's wine country.

4
beds

4
baths

3,594 Sq.Ft. LIVING AREA

1.68 Acres lot

Features & Amenities

Interior

  • total bedrooms4
  • Total bathrooms4
  • full bathrooms3
  • half bathroom1
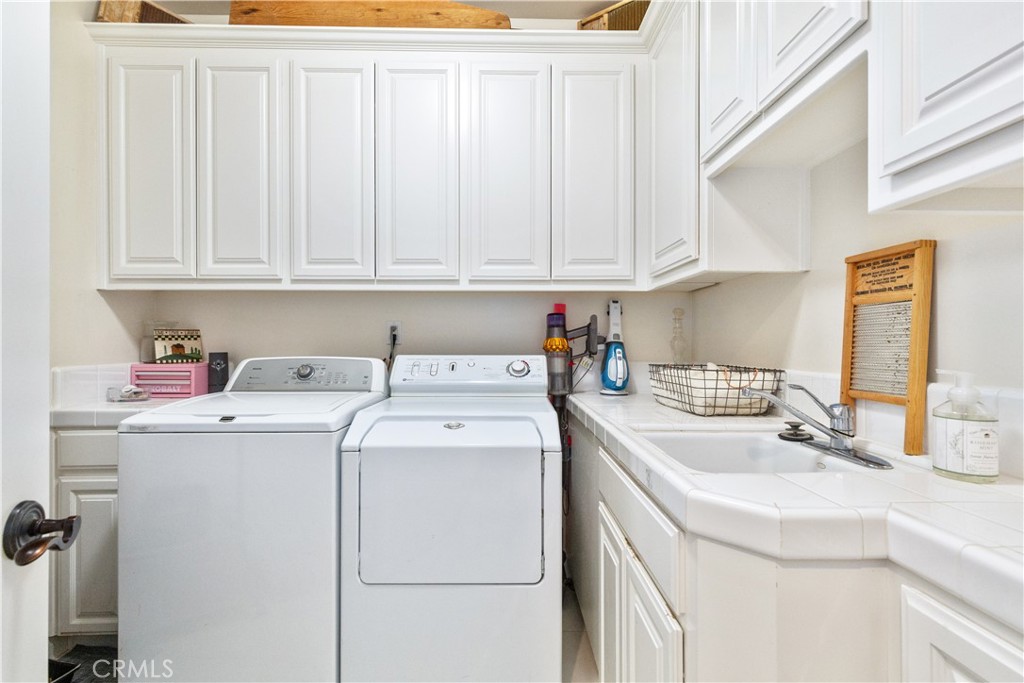
  • Laundry room Inside, Laundry Room
  • Flooring Carpet, Laminate, Stone
  • Fireplace Family Room, Gas Starter, Primary Bedroom, Recreation Room
  • APPLIANCES 6 Burner Stove, Double Oven, Dishwasher, Gas Cooktop, Disposal, Microwave, Refrigerator, Water Heater
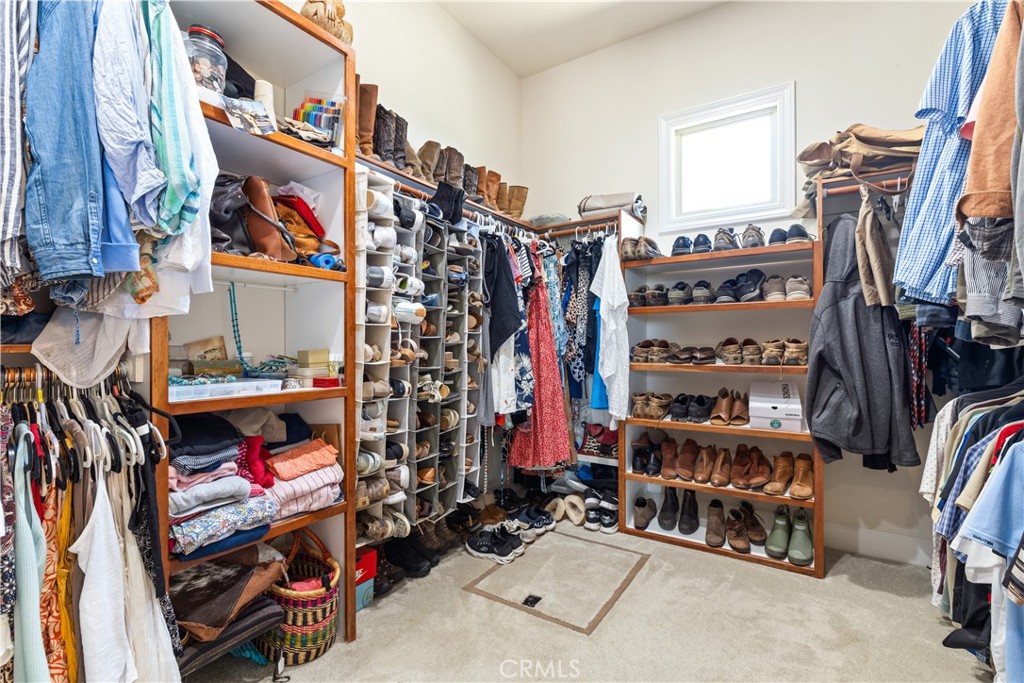
  • other interior Features Breakfast Bar, Built-in Features, Breakfast Area, Ceiling Fan(s), Crown Molding, Cathedral Ceiling(s), Eat-in Kitchen, Granite Counters, Pantry, Bedroom on Main Level, Main Level Primary, Primary Suite, Walk-In Pantry, Walk-In Closet(s)

Area & Lot

  • Status For Sale
  • Living Area3,594 Sq.Ft.
  • Lot Area1.68 Acres
  • MLS® IDNS26129597
  • TypeResidential
  • YEAR BUILT2003
  • NeighborhoodTempleton
  • Architecture StylesCraftsman
  • View DescriptionCity Lights, Canyon, Park/Greenbelt, Hills, Lake, Meadow, Neighborhood, Panoramic, Pool, Creek/Stream, Valley, Vineyard
  • School DistrictPaso Robles Joint Unified

Exterior

  • STORIES1
  • Garage Space4.0
  • water SourcePublic
  • utilitiesElectricity Connected, Natural Gas Connected, Water Available
  • PoolIn Ground, Pebble, Pool Cover, Private
  • roofConcrete
  • lot featuresDrip Irrigation/Bubblers, Garden, Sprinklers In Rear, Sprinklers In Front, Lot Over 40000 Sqft, Landscaped, Rectangular Lot, Sprinklers On Side, Sprinkler System
  • parkingAsphalt, Concrete, Door-Multi, Direct Access, Driveway Level, Driveway, Driveway Up Slope From Street, Garage Faces Front, Garage, Garage Door Opener, On Site, Paved, Garage Faces Side
  • HEAT TYPEForced Air, Fireplace(s), Natural Gas, Solar
  • AIR CONDITIONINGCentral Air, Electric
  • sewerEngineered Septic
  • SubstructureRaised
  • Disability FeaturesSafe Emergency Egress from Home, Parking, Accessible Doors
  • HOA AmenitiesOther, Trail(s)
  • security FeaturesCarbon Monoxide Detector(s), Fire Detection System, Fire Sprinkler System, Security Gate, Gated Community, Smoke Detector(s)
  • other exterior FeaturesRain Gutters

Financial

  • Sales Price$1,795,000
  • HOA $200/mo
  • Zoning RR
image

Schedule a Showing

I would love to show you this beautiful property. Please select your preferred date and time below. I will be in touch shortly to confirm your appointment.

Schedule a Showing

I would love to show you this beautiful property. Please select your preferred date and time below. I will be in touch shortly to confirm your appointment.

Thank you for your interest in 2045 Vista De La Vina, Templeton, CA 93465. We are reviewing your request and will be in touch shortly!

Mortgage Calculator

Estimate your monthly mortgage payment, including the principal and interest, property taxes, and HOA. Adjust the values to generate a more accurate rate.

All estimates are provided for informational purposes only. Actual amounts may vary.
$0,000 Your Payment 20 15 65
$0,000 Your Payment

Templeton

Explore

Work With Jason

With unmatched experience, a bespoke approach, and a commitment to excellence, Jason delivers a real estate experience defined by precision and trust.

Follow Me on Instagram